9341 W 9th Pl
9341 W 9th Pl
9341 W 9th Pl
9341 W 9th Pl
9341 W 9th Pl
9341 W 9th Pl
9341 W 9th Pl
9341 W 9th Pl
9341 W 9th Pl
9341 W 9th Pl
9341 W 9th Pl
9341 W 9th Pl
9341 W 9th Pl
9341 W 9th Pl
9341 W 9th Pl
9341 W 9th Pl
9341 W 9th Pl
9341 W 9th Pl
9341 W 9th Pl
9341 W 9th Pl
SEE ALL PHOTOS
9341 W 9th Pl
9341 W 9th Pl
9341 W 9th Pl
9341 W 9th Pl
9341 W 9th Pl
9341 W 9th Pl
9341 W 9th Pl
9341 W 9th Pl
9341 W 9th Pl
9341 W 9th Pl
9341 W 9th Pl
9341 W 9th Pl
9341 W 9th Pl
9341 W 9th Pl
9341 W 9th Pl
9341 W 9th Pl
9341 W 9th Pl
9341 W 9th Pl
9341 W 9th Pl
9341 W 9th Pl
Courtesy of Coldwell Banker Tomlinson
Sold

9341 W 9th Pl

9341 W 9th Pl, Kennewick, WA 99336

$375,200
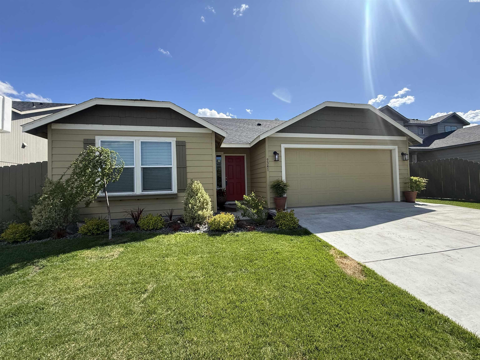
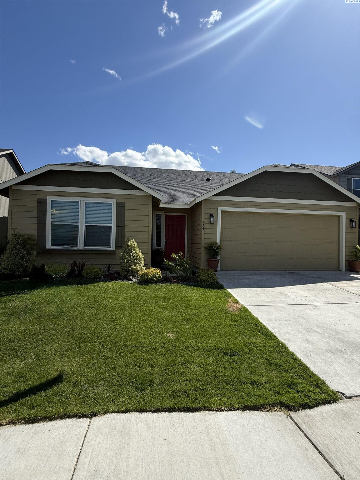
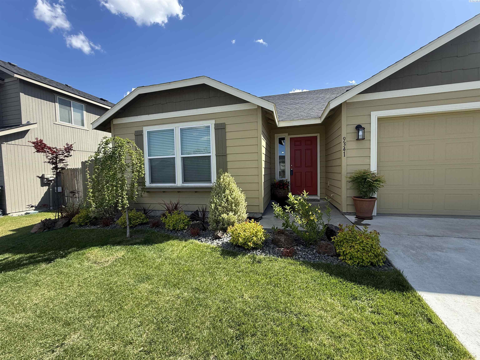
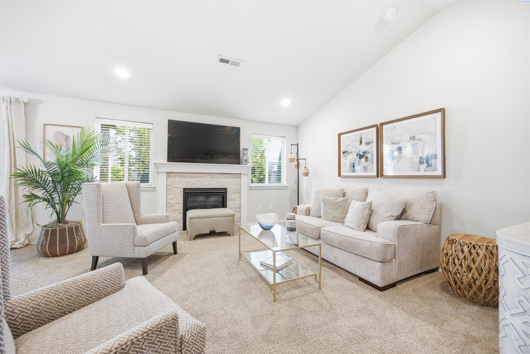
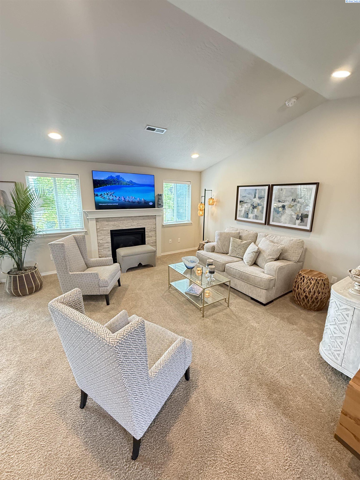
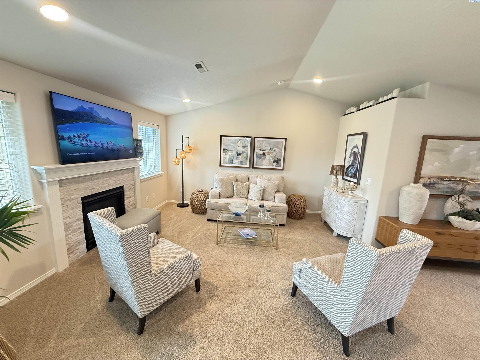
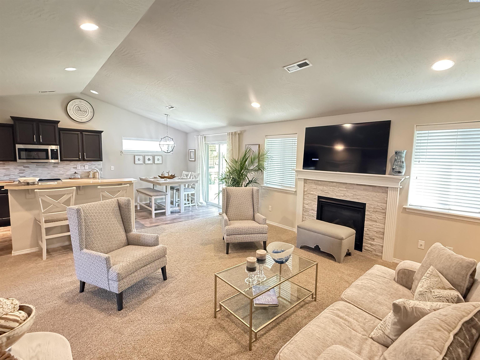
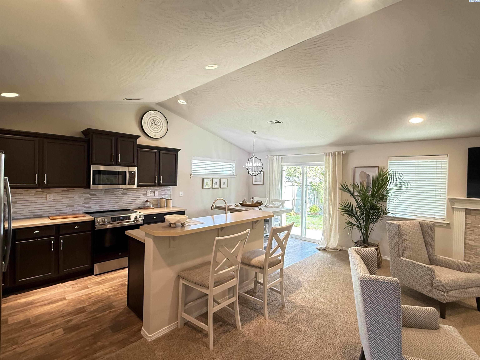
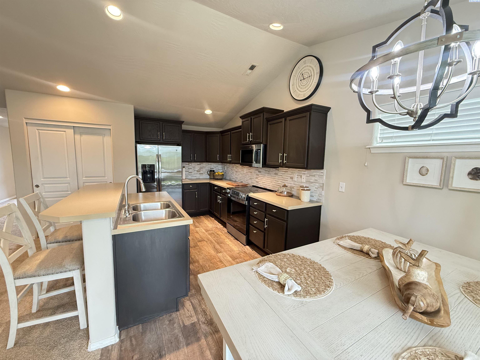
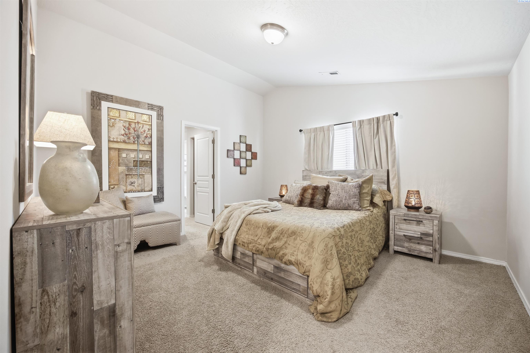
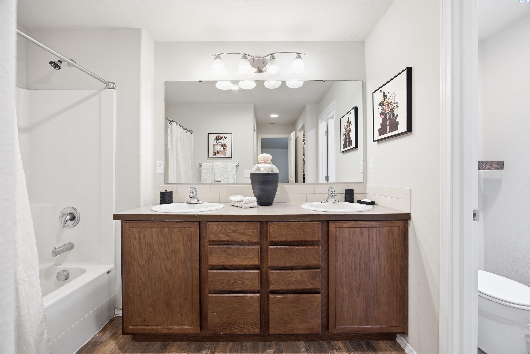
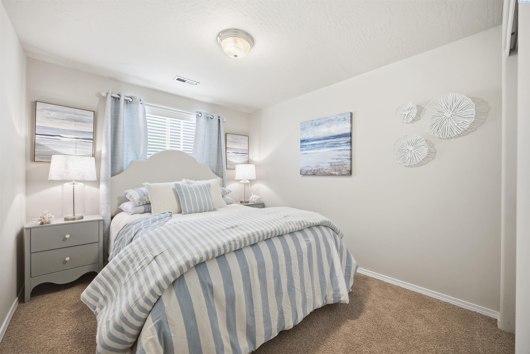
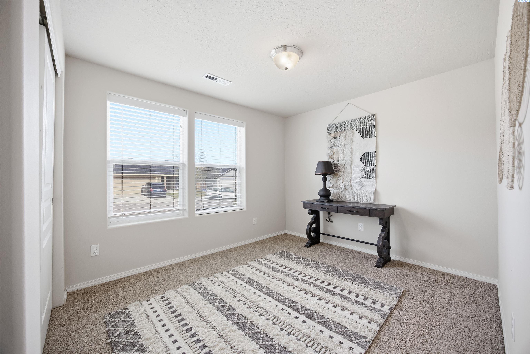
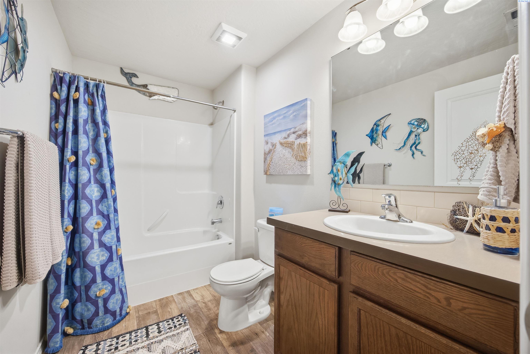
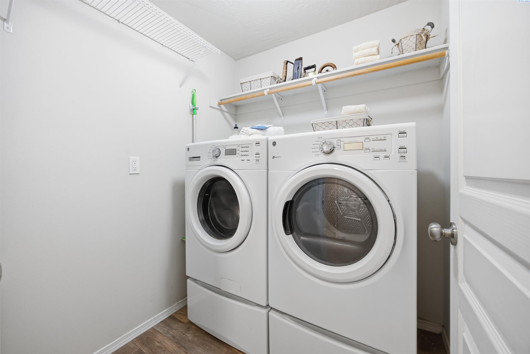
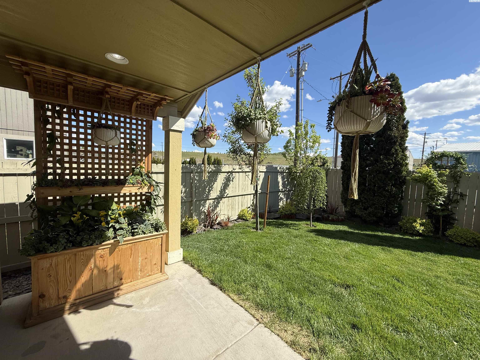
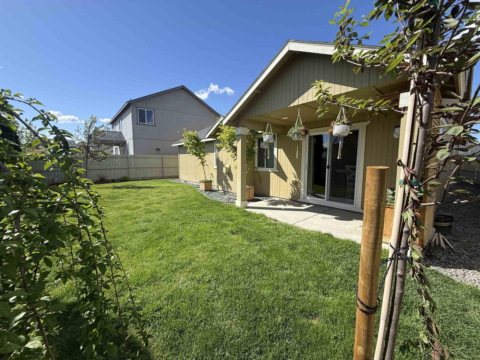
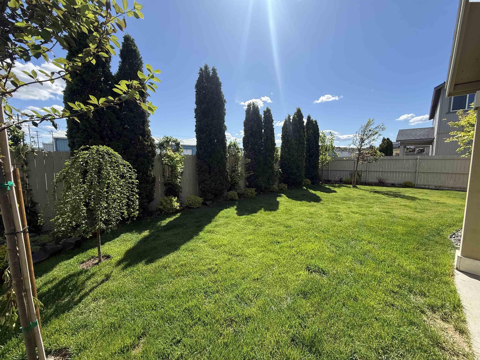
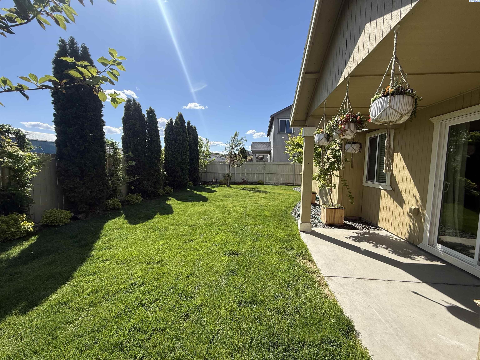
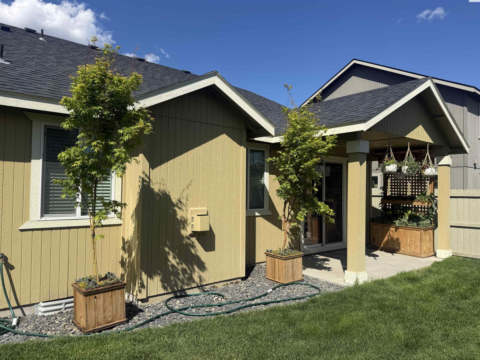
MLS# 292302 Built in 2016, this charming and well-maintained single-level home offers a spacious, functional layout with wide hallways, a welcoming entryway, and a large living room featuring a cozy fireplace. The kitchen is designed for both everyday living and entertaining, with ample storage, a pantry, and a convenient eat-in dining area that flows seamlessly into the main living space. Recent updates include a new backsplash, dishwasher, microwave, and kitchen faucet, along with fresh interior paint for a clean, move-in-ready feel.The private primary suite offers a well-sized closet and an en-suite bath with generous storage. Enjoy the added comfort of a split-bedroom design, providing extra privacy.Step outside to a professionally landscaped yard and a covered patio with lighting--perfect for relaxing evenings, BBQs, or your morning coffee. Blinds are on order for the nook area and front bedroom. Ideally located close to shopping, schools, and everyday amenities, this home combines comfort & convenience.

3
beds

2
baths

1,412 Sq.Ft. LIVING AREA

5,662.8 Sq.Ft. lot

Laura Harris-Hodges

Laura Harris-Hodges

Features & Amenities

Interior

  • total bedrooms3
  • Total bathrooms2
  • full bathrooms2
  • Flooring Carpet
  • Fireplace 1, Propane, Living Room
  • APPLIANCES Appliances-Electric, Dishwasher, Disposal, Microwave, Range/Oven
  • other interior Features Bath - Master, Breakfast Bar, Dining - Kitchen/Combo, Room - Great, Walk-In Closet(s), Kitchen Island, Vaulted Ceiling(s)

Area & Lot

  • Status Sold
  • Date Sold June 12, 2026
  • Living Area1,412 Sq.Ft.
  • Total Area1,412 Sq.Ft.
  • Lot Area5,662.8 Sq.Ft.
  • MLS® ID292302
  • TypeResidential
  • YEAR BUILT2016

Exterior

  • STORIES1
  • Garage Space2.0
  • water SourcePublic
  • utilitiesElectricity Connected, Sewer Connected
  • roofComposition
  • lot featuresLocated in City Limits
  • parkingAttached, 2 car
  • HEAT TYPEElectric, Heat Pump
  • AIR CONDITIONINGHeat Pump

Financial

  • Sales Price$375,200
  • Real Estate Tax $2,588/yr
  • Zoning Residential

Work With Laura

Her aggressive approach in marketing and dedication to her clients has made her one of the top producing agents in the Tri-Cities.With over 2 decades of experience in real estate, Laura has gained a well-deserved reputation for providing outstanding service and results.

Follow Me on Instagram