8843 W Metaline Ave
Courtesy of Coldwell Banker Tomlinson
Sold

8843 W Metaline Ave

8843 W Metaline Ave, Kennewick, WA 99336

$399,900
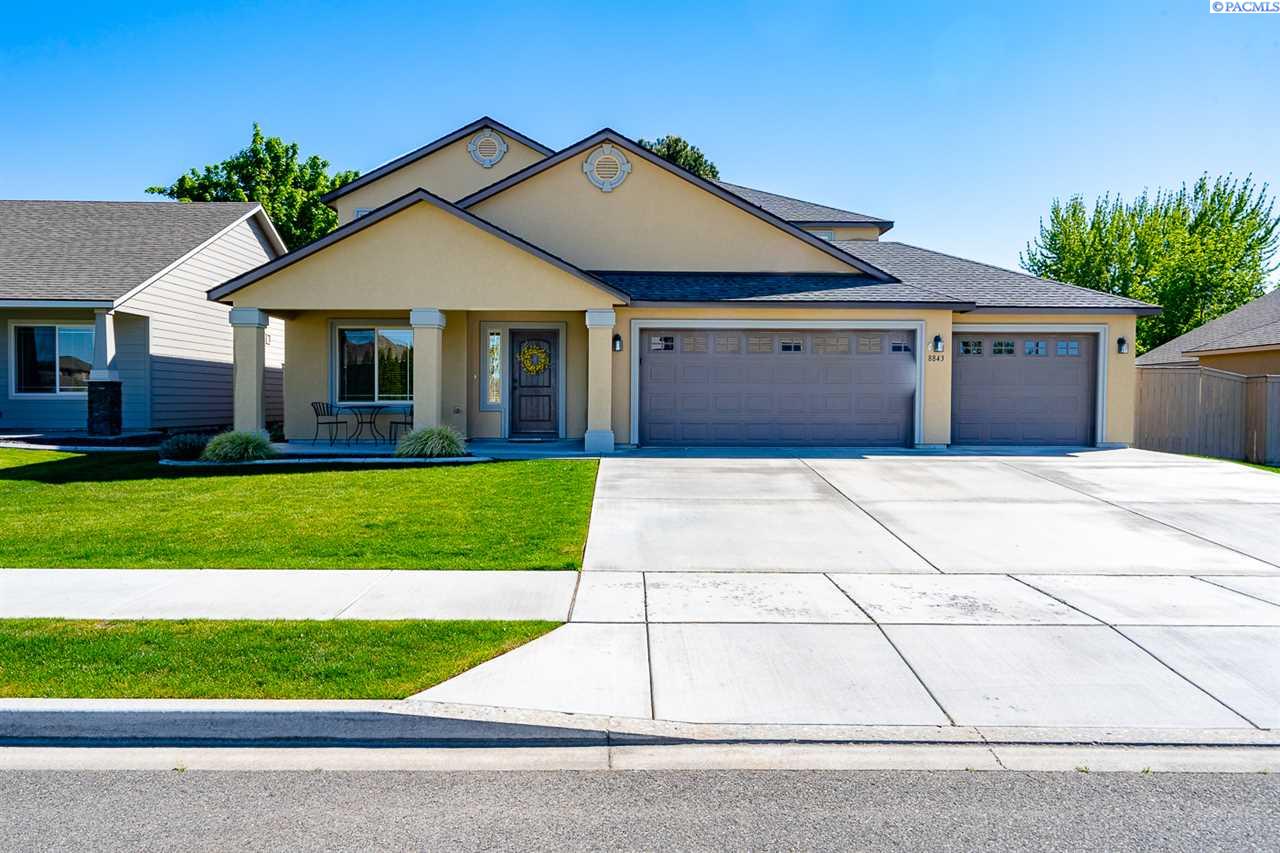
This beautiful family home is situated in the convenient Fountain Hills Neighborhood . This Home which was originally built by Alderbrook Homes is in almost new condition, and truly has it all Den/office and Master on the main level, Spacious kitchen which opens to the great room and dining area. Kitchen has full tile back splash, granite slab counters with raised kitchen island, under cabinet lighting stainless steel appliances and a large pantry. Laminate hardwood floors throughout kitchen, dining and great room, makes for an all around easy to maintain home. Beautiful Tile surround gas fireplace is the perfect focal point for this area. The Large master suite on the main level includes a walk in closet, master bath with dual vanity, soaking tub and shower. Upstairs is open to a 2nd family Room to gather, watch tv and play games. 3 more large bedrooms are upstairs as well with a full bath that also has double sinks. This home has great curb appeal with stucco exterior, spacious 3 car garage for all your toys . Relaxing covered front and rear covered patio areas to enjoy your morning coffee or Backyard BBQ's. Yard is Fully fenced and is perfect for the kids to play. And the location is fantastic ...close to shopping ( Costco, the mall) dining, entertainment and so much more. Please call today to see this home. You do not want to miss out.

4
beds

3
baths

2,587 Sq.Ft. LIVING AREA

7,405.2 Sq.Ft. lot

Laura Harris-Hodges

Laura Harris-Hodges

Features & Amenities

Interior

  • total bedrooms4
  • Total bathrooms3
  • half bathroom1
  • Flooring Carpet
  • Fireplace 1, Gas
  • APPLIANCES Appliances-Electric, Appliances-Gas, Dishwasher, Disposal, Oven, Range
  • other interior Features Bath - Master, Breakfast Bar, Dining - Kitchen/Combo, Room - Bonus, Room - Den, Master - Main Level, Room - Great, Soaking Tub, Room - Utility, Walk-In Closet(s), Storage

Area & Lot

  • Status Sold
  • Living Area2,587 Sq.Ft.
  • Total Area2,587 Sq.Ft.
  • Lot Area7,405.2 Sq.Ft.
  • MLS® ID245047
  • TypeResidential
  • YEAR BUILT2013
  • School DistrictKennewick

Exterior

  • STORIES2
  • Garage Space3.0
  • water SourcePublic
  • utilitiesCable Connected, Natural Gas Connected, Sewer Connected
  • roofComposition
  • lot featuresLocated in City Limits, Plat Map - Recorded
  • parkingAttached, Garage Door Opener, 3 car
  • HEAT TYPEHeat Pump
  • AIR CONDITIONINGCentral Air
  • other exterior FeaturesLighting, Irrigation

Financial

  • Sales Price$399,900
  • Real Estate Tax $3,793/yr
  • HOA $320
  • Zoning SINGLE FAMILY R
View Virtual Tour

Work With Laura

Her aggressive approach in marketing and dedication to her clients has made her one of the top producing agents in the Tri-Cities.With over 2 decades of experience in real estate, Laura has gained a well-deserved reputation for providing outstanding service and results.

Follow Me on Instagram