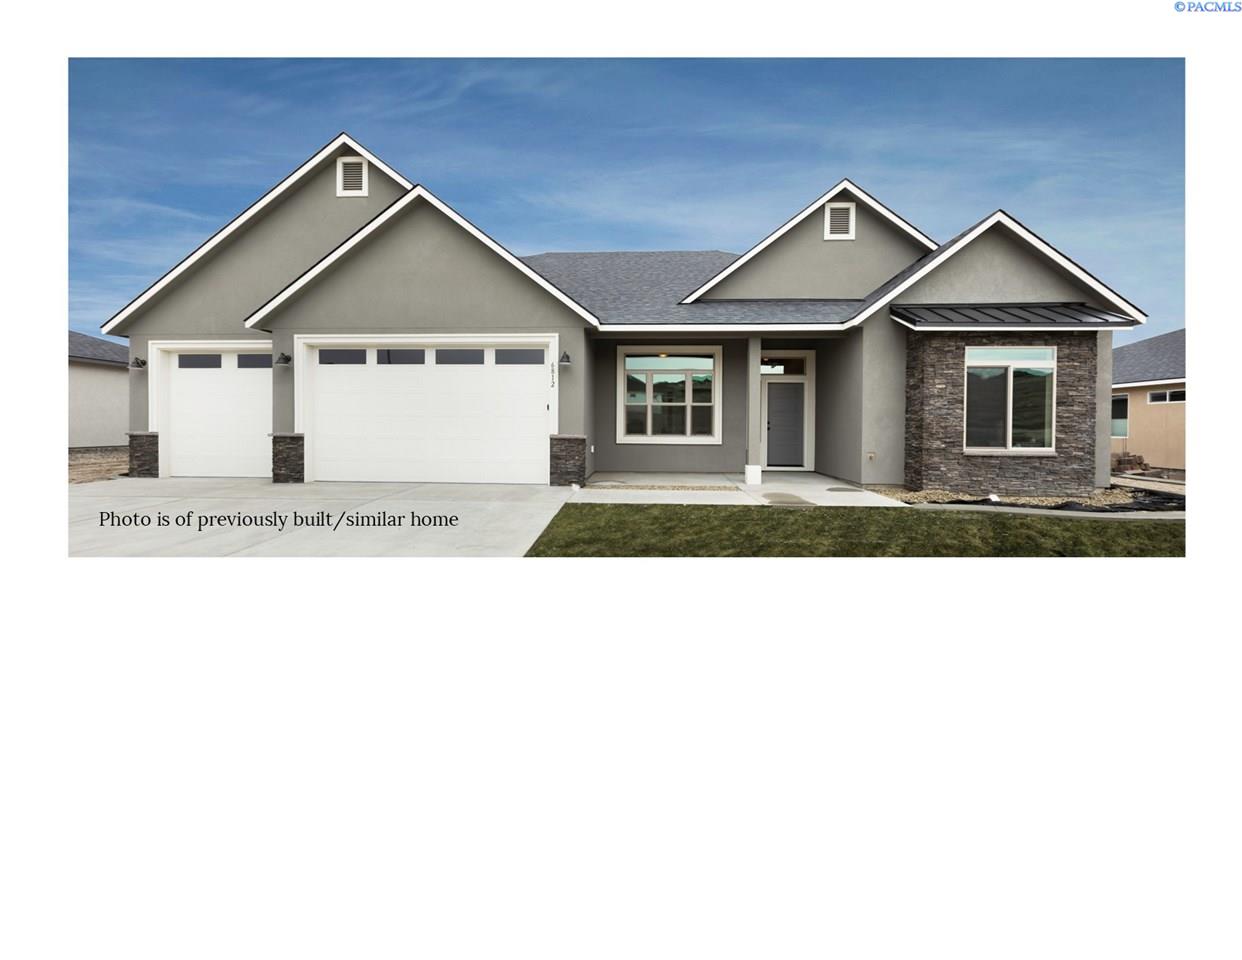
Another beautiful Alderbrook home. The Anderson X Plan (modified). Features include slab granite counter tops throughout, hardwood flooring throughout, tile flooring in bathrooms and laundry. 9' ceilings throughout with 11' ceilings in great room. Kitchen boast island and large pantry. Fireplace in great room with half height stone. Master bath with walk in mud set tile shower. Cabinets and sink in laundry room. Outdoor covered patio and fully finished 3 car garage. All doors are ADA. All photos are of previously built, similar homes and may show upgrades not included in the base price. Alderbrook can customize any home to fit your needs.