7369 W 25th Ave
7369 W 25th Ave
7369 W 25th Ave
7369 W 25th Ave
7369 W 25th Ave
7369 W 25th Ave
7369 W 25th Ave
7369 W 25th Ave
7369 W 25th Ave
7369 W 25th Ave
7369 W 25th Ave
7369 W 25th Ave
7369 W 25th Ave
7369 W 25th Ave
7369 W 25th Ave
7369 W 25th Ave
7369 W 25th Ave
7369 W 25th Ave
7369 W 25th Ave
7369 W 25th Ave
7369 W 25th Ave
7369 W 25th Ave
7369 W 25th Ave
7369 W 25th Ave
7369 W 25th Ave
7369 W 25th Ave
7369 W 25th Ave
7369 W 25th Ave
7369 W 25th Ave
7369 W 25th Ave
7369 W 25th Ave
7369 W 25th Ave
7369 W 25th Ave
7369 W 25th Ave
7369 W 25th Ave
SEE ALL PHOTOS
7369 W 25th Ave
7369 W 25th Ave
7369 W 25th Ave
7369 W 25th Ave
7369 W 25th Ave
7369 W 25th Ave
7369 W 25th Ave
7369 W 25th Ave
7369 W 25th Ave
7369 W 25th Ave
7369 W 25th Ave
7369 W 25th Ave
7369 W 25th Ave
7369 W 25th Ave
7369 W 25th Ave
7369 W 25th Ave
7369 W 25th Ave
7369 W 25th Ave
7369 W 25th Ave
7369 W 25th Ave
7369 W 25th Ave
7369 W 25th Ave
7369 W 25th Ave
7369 W 25th Ave
7369 W 25th Ave
7369 W 25th Ave
7369 W 25th Ave
7369 W 25th Ave
7369 W 25th Ave
7369 W 25th Ave
7369 W 25th Ave
7369 W 25th Ave
7369 W 25th Ave
7369 W 25th Ave
7369 W 25th Ave
Sold

7369 W 25th Ave

7369 W 25th Ave, Kennewick, WA 99338

$439,900
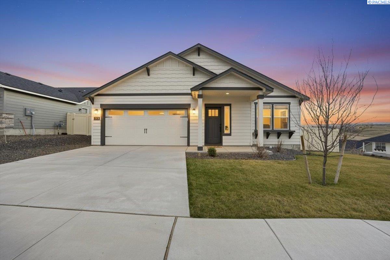
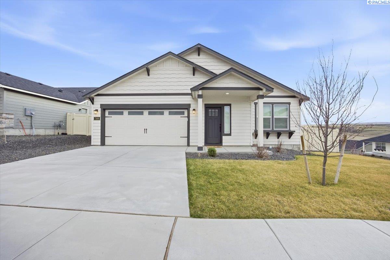
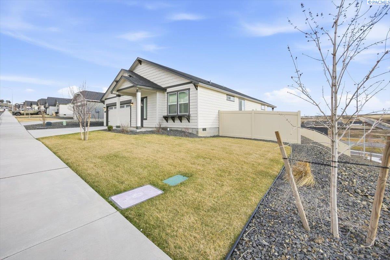
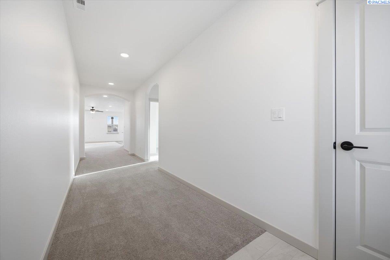
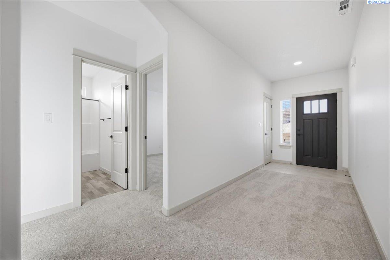
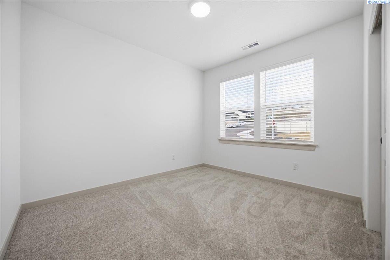
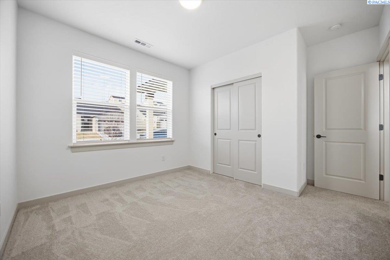
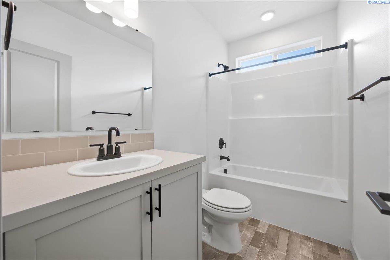
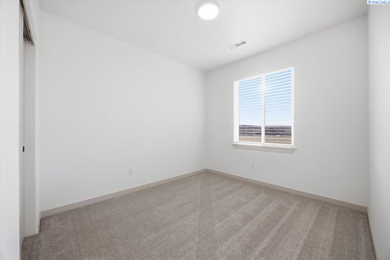
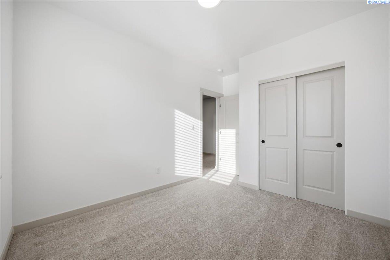
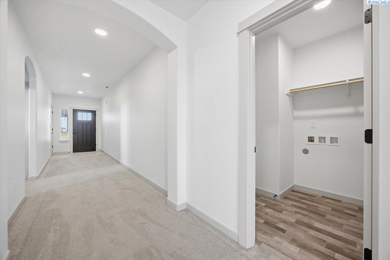
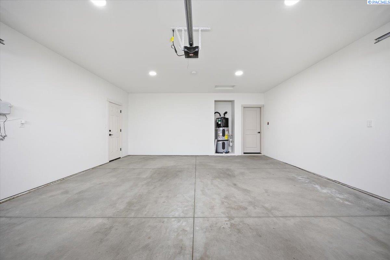
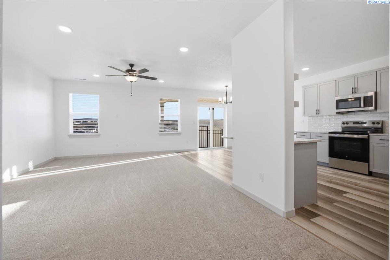
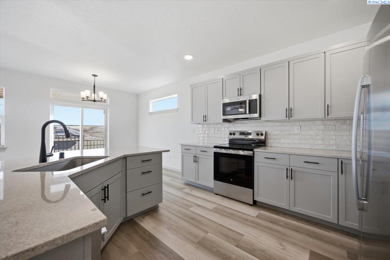
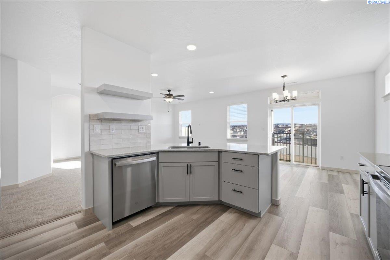
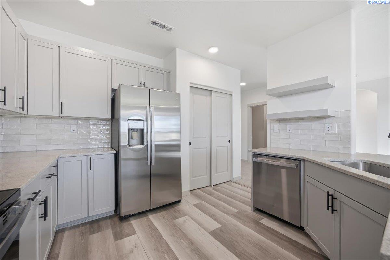
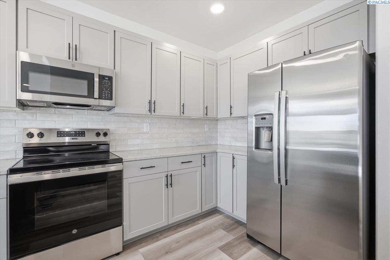
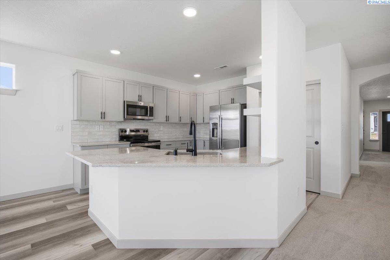
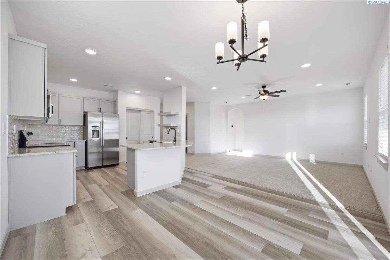
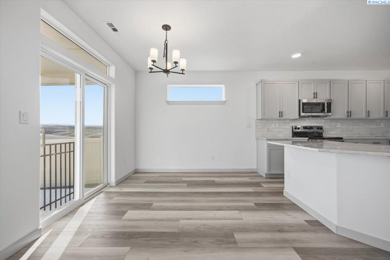
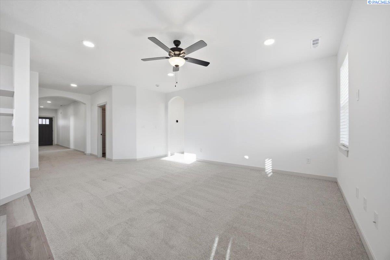
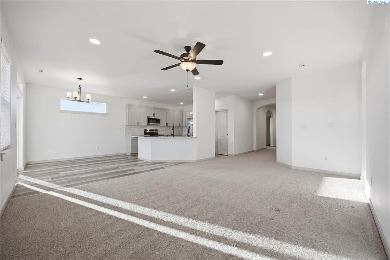
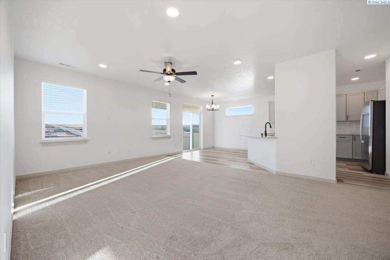
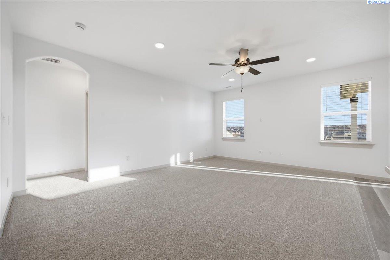
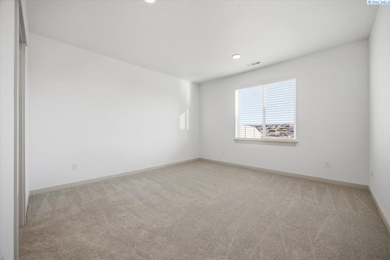
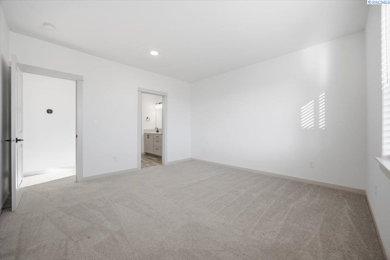
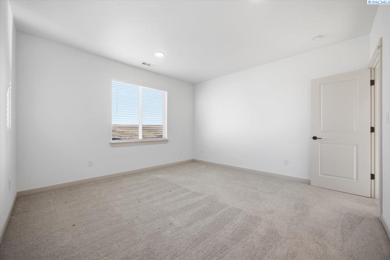
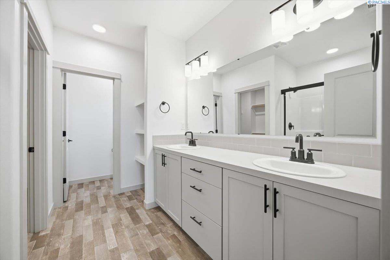
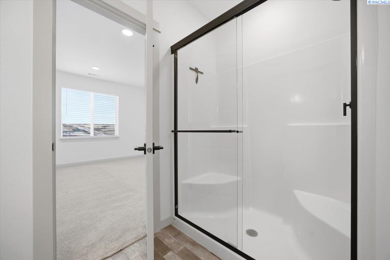
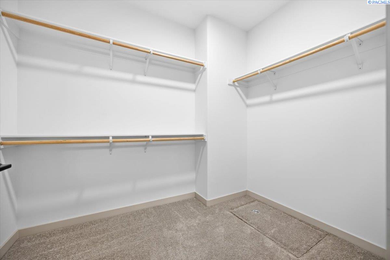
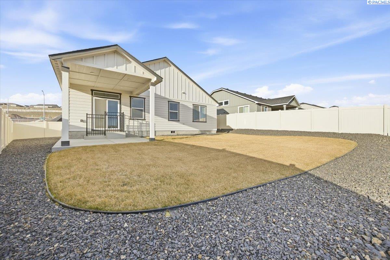
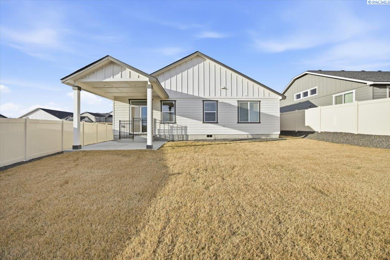
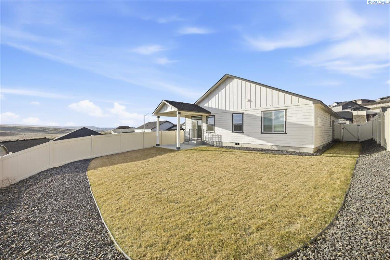
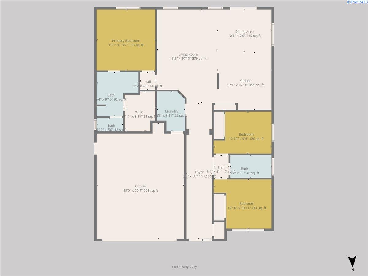
MLS# 291122 Built in 2023, this 1,574 sq ft home offers 3 bedrooms and 2 bathrooms on a desirable corner lot with beautiful views. Move-in ready and fully landscaped, there's no need to wait for new construction--simply enjoy the finished home today. The spacious great room opens to the kitchen for great entertaining, featuring stainless steel appliances, painted cabinetry, granite countertops, and a refrigerator that stays. Architectural archways along the hallway add charm and character, creating a warm and welcoming flow throughout the home. The spacious primary suite includes dual sinks, a walk-in shower, generous storage, and a large walk-in closet. The fully fenced backyard offers a covered patio--an inviting space to relax and take in the scenic views.

3
beds

2
baths

1,574 Sq.Ft. LIVING AREA

0.26 Acres lot

Laura Harris-Hodges

Laura Harris-Hodges

Features & Amenities

Interior

  • total bedrooms3
  • Total bathrooms2
  • full bathrooms2
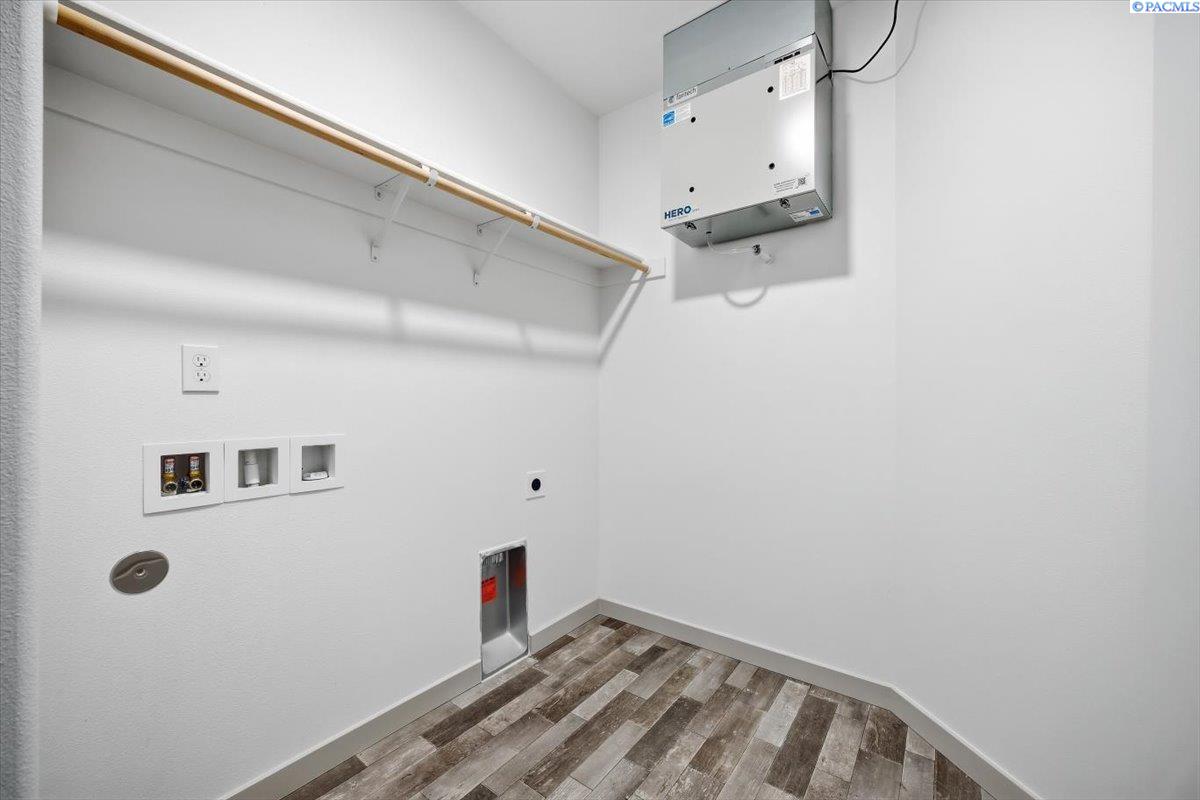
  • Laundry room Laundry Room
  • Flooring Carpet, Tile, Vinyl
  • APPLIANCES Dishwasher, Microwave, Range/Oven, Refrigerator
  • other interior Features Kitchen Island, Master Suite, Counters - Granite/Quartz, Laminate Counters

Area & Lot

  • Status Sold
  • Living Area1,574 Sq.Ft.
  • Total Area1,574 Sq.Ft.
  • Lot Area0.26 Acres
  • MLS® ID291122
  • TypeResidential
  • YEAR BUILT2023
  • NeighborhoodSouthridge

Exterior

  • STORIES1
  • Garage Space2.0
  • water SourcePublic
  • utilitiesCable Connected, Electricity Connected, Sewer Connected
  • roofComposition
  • lot featuresLocated in City Limits, Plat Map - Recorded, Views, Professionally Landscaped
  • parkingAttached, 2 car
  • HEAT TYPEForced Air, Heat Pump
  • AIR CONDITIONINGCentral Air, Heat Pump

Financial

  • Sales Price$439,900
  • Real Estate Tax $3,360/yr
  • HOA $432/yr
  • Zoning Residential

Southridge

Explore

Work With Laura

Her aggressive approach in marketing and dedication to her clients has made her one of the top producing agents in the Tri-Cities.With over 2 decades of experience in real estate, Laura has gained a well-deserved reputation for providing outstanding service and results.

Follow Me on Instagram