726 Athens Dr
726 Athens Dr
726 Athens Dr
726 Athens Dr
726 Athens Dr
726 Athens Dr
726 Athens Dr
726 Athens Dr
726 Athens Dr
726 Athens Dr
726 Athens Dr
726 Athens Dr
726 Athens Dr
726 Athens Dr
726 Athens Dr
726 Athens Dr
726 Athens Dr
726 Athens Dr
726 Athens Dr
726 Athens Dr
726 Athens Dr
726 Athens Dr
726 Athens Dr
726 Athens Dr
726 Athens Dr
726 Athens Dr
726 Athens Dr
726 Athens Dr
726 Athens Dr
726 Athens Dr
726 Athens Dr
726 Athens Dr
726 Athens Dr
726 Athens Dr
726 Athens Dr
726 Athens Dr
726 Athens Dr
SEE ALL PHOTOS
726 Athens Dr
726 Athens Dr
726 Athens Dr
726 Athens Dr
726 Athens Dr
726 Athens Dr
726 Athens Dr
726 Athens Dr
726 Athens Dr
726 Athens Dr
726 Athens Dr
726 Athens Dr
726 Athens Dr
726 Athens Dr
726 Athens Dr
726 Athens Dr
726 Athens Dr
726 Athens Dr
726 Athens Dr
726 Athens Dr
726 Athens Dr
726 Athens Dr
726 Athens Dr
726 Athens Dr
726 Athens Dr
726 Athens Dr
726 Athens Dr
726 Athens Dr
726 Athens Dr
726 Athens Dr
726 Athens Dr
726 Athens Dr
726 Athens Dr
726 Athens Dr
726 Athens Dr
726 Athens Dr
726 Athens Dr
Courtesy of Coldwell Banker Tomlinson
Sold

726 Athens Dr

726 Athens Dr, West Richland, WA 99353

$639,900
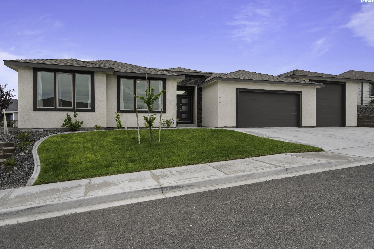
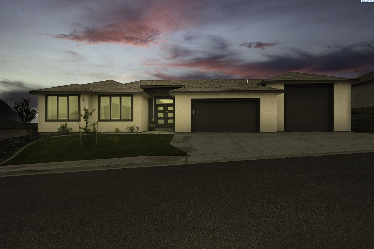
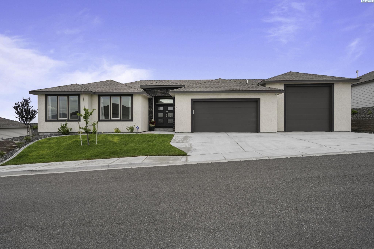
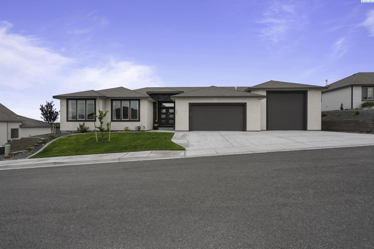
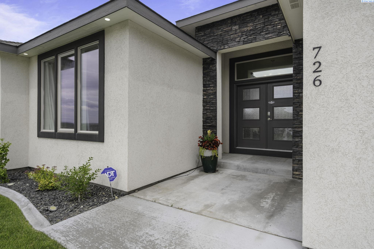
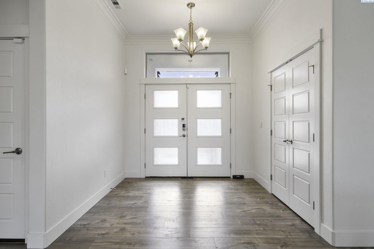
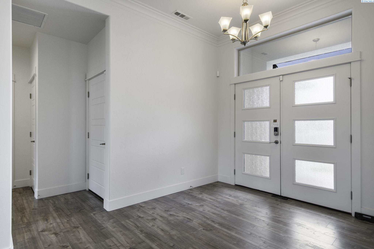
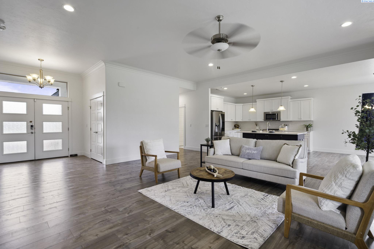
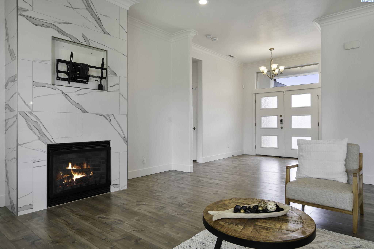
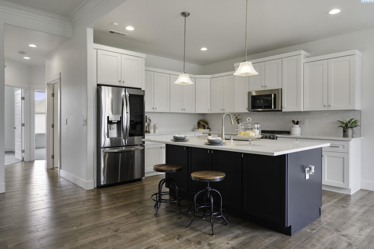
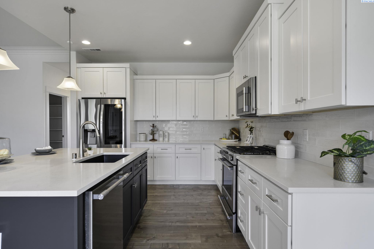
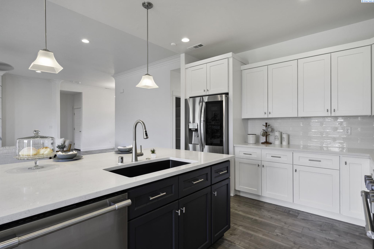
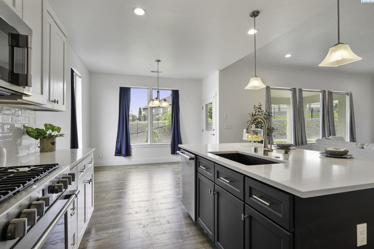
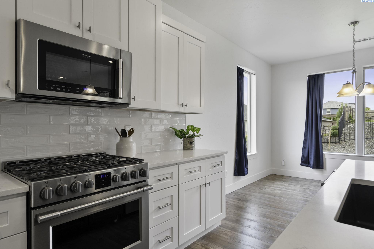
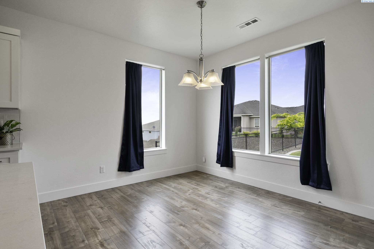
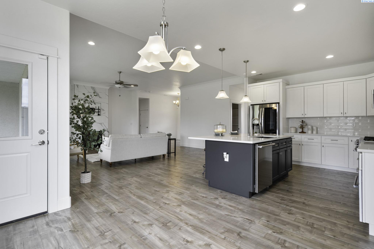
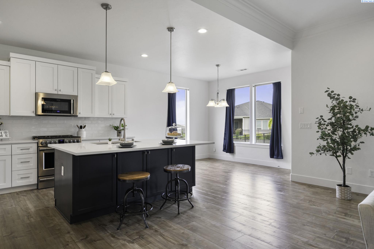
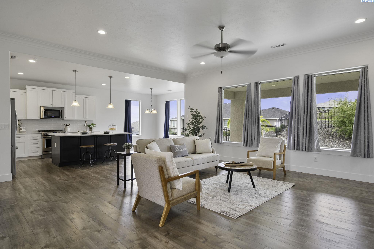
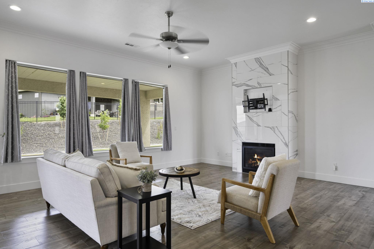
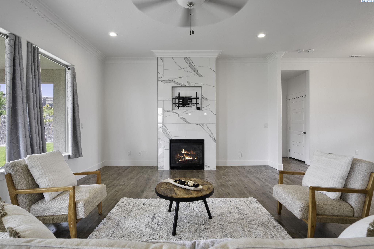
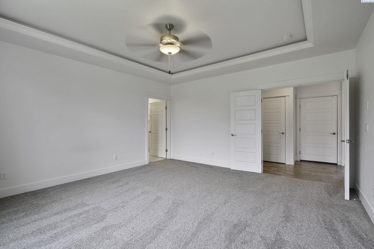
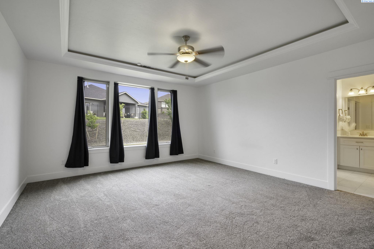
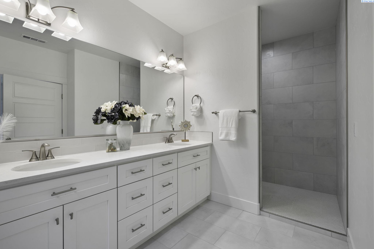
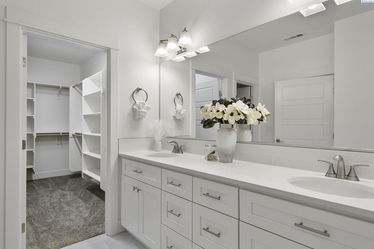
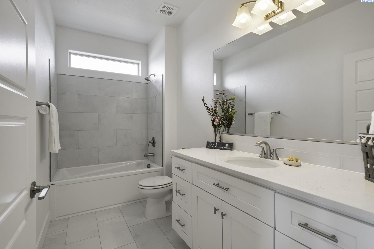
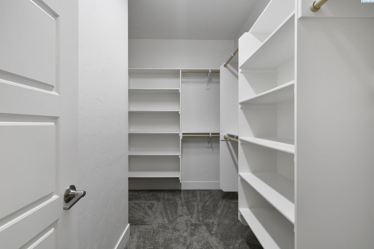
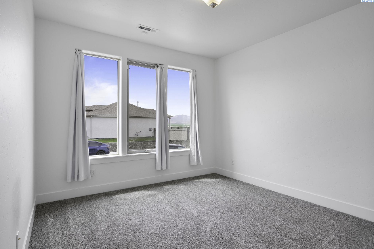
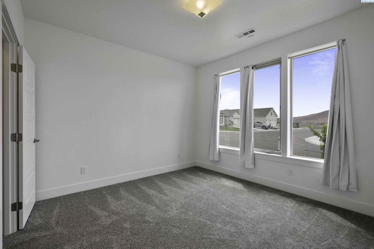
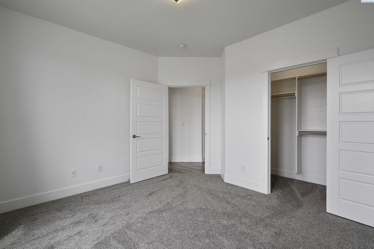
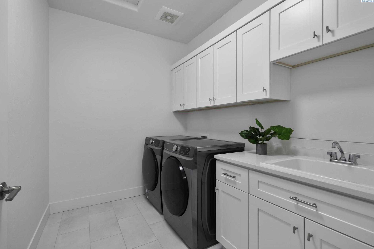
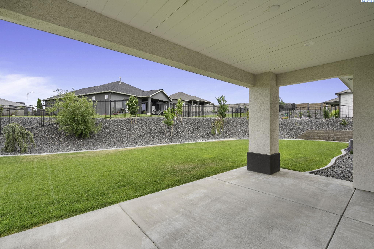
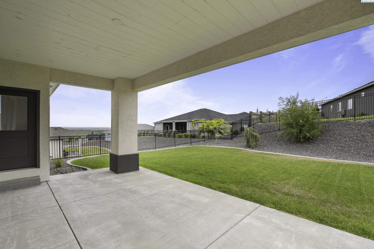
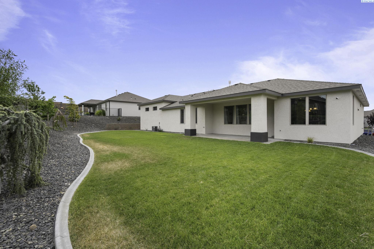
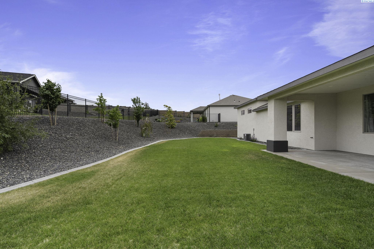
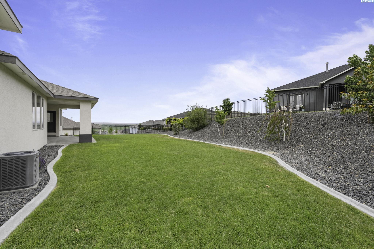
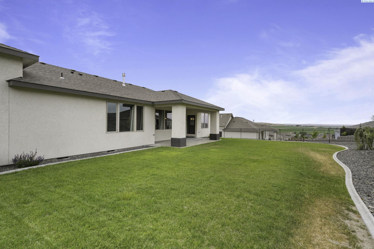
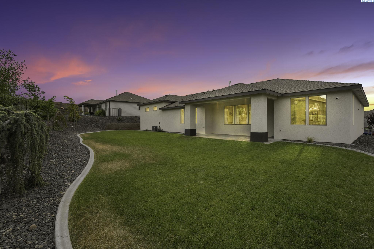
MLS# 276326 Welcome to 726 Athens Drive, where modern comfort meets suburban charm! Situated in the Belmont Heights Neighborhood, in the heart of West Richland, this home, built in 2021, offers a perfect balance of style and space. Natural light floods the open floorplan, seamlessly connecting the Great Room, to the kitchen and patio area--perfect for entertaining. LVP flooring throughout the main living areas and hall makes cleaning a breeze. The large kitchen features a huge center island, with storage on both sides, perfect for baking or hosting a holiday party, beautiful quartz counters, expansive cabinetry and a generous walk-in pantry, providing unbelievable storage. Enjoy evenings by the beautiful marble surrounded gas fireplace, creating an ideal atmosphere for entertaining guests or relaxing with family. Plus, the home is wired for surround sound, perfect for movie nights or gatherings. Relax in the luxurious primary suite boasting a large walk-in closet and a spa-like ensuite bathroom with a walk-in shower and dual vanities. The additional 2 bedrooms offer comfort and versatility all boasting walk-in closets, while the dedicated laundry room with a sink and cabinetry adds convenience to daily life. Other wonderful features include a water softener, on-demand hot water, spacious homesite, and scenic views. The professionally landscaped yard boasts many beautiful trees. For those with a passion for adventure, the RV garage with its 11'9x12'4 door provides ample space for recreational vehicles or extra storage needs. Whether it's woodworking, car storage, or any other hobby, this garage offers endless possibilities at incredible value. Entertaining is a breeze with the oversized covered patio, providing a serene outdoor dining space year-round. The fully fenced yard, professionally landscaped to perfection, offers privacy and a perfect backdrop for outdoor activities or room for a pool. With its convenient location and inviting features, this home in Belmont Heights offers a wonderful opportunity to enjoy West Richland living at its best. Schedule a viewing today and envision yourself in your new home!

3
beds

2
baths

1,986 Sq.Ft. LIVING AREA

0.28 Acres lot

Laura Harris-Hodges

Laura Harris-Hodges

Features & Amenities

Interior

  • total bedrooms3
  • Total bathrooms2
  • full bathrooms2
  • Laundry room Laundry Room
  • Flooring Carpet, Tile, Vinyl
  • Fireplace 1, Gas, Living Room
  • APPLIANCES Appliances-Electric, Appliances-Gas, Dishwasher, Disposal, Microwave, Range/Oven, Water Softener Owned, Water Heater
  • other interior Features Bath - Master, Breakfast Bar, Dining - Kitchen/Combo, Master - Main Level, Room - Great, Soaking Tub, Walk-In Closet(s), Entrance Foyer, Kitchen Island, Master Suite, Master Suite - Dual, Pantry, Counters - Granite/Quartz, Coffered Ceiling(s), High Ceilings, Surround Snd - Wired Only, Ceiling Fan(s), Utility Sink

Area & Lot

  • Status Sold
  • Date Sold July 26, 2024
  • Living Area1,986 Sq.Ft.
  • Total Area1,986 Sq.Ft.
  • Lot Area0.28 Acres
  • MLS® ID276326
  • TypeResidential
  • YEAR BUILT2021
  • School DistrictRichland

Exterior

  • STORIES1
  • Garage Space5.0
  • water SourcePublic
  • utilitiesCable Connected, Electricity Connected, Natural Gas Connected, Sewer Connected
  • roofComposition
  • lot featuresLocated in City Limits, Plat Map - Recorded, Professionally Landscaped
  • parkingAttached, Garage Door Opener, Finished, Off Street, RV Access/Parking, Workshop in Garage, Tandem, 4 car
  • HEAT TYPEForced Air, Gas - Heating
  • AIR CONDITIONINGCentral Air, Electric
  • SubstructureConcrete Perimeter
  • security FeaturesSecurity System
  • other exterior FeaturesLighting

Financial

  • Sales Price$639,900
  • Real Estate Tax $7,211/yr
  • Zoning SINGLE FAMILY R

Work With Laura

Her aggressive approach in marketing and dedication to her clients has made her one of the top producing agents in the Tri-Cities.With over 2 decades of experience in real estate, Laura has gained a well-deserved reputation for providing outstanding service and results.

Follow Me on Instagram