7110 Talara Ct
Courtesy of Coldwell Banker Tomlinson
Sold

7110 Talara Ct

7110 Talara Ct, West Richland, WA 99353

$942,242
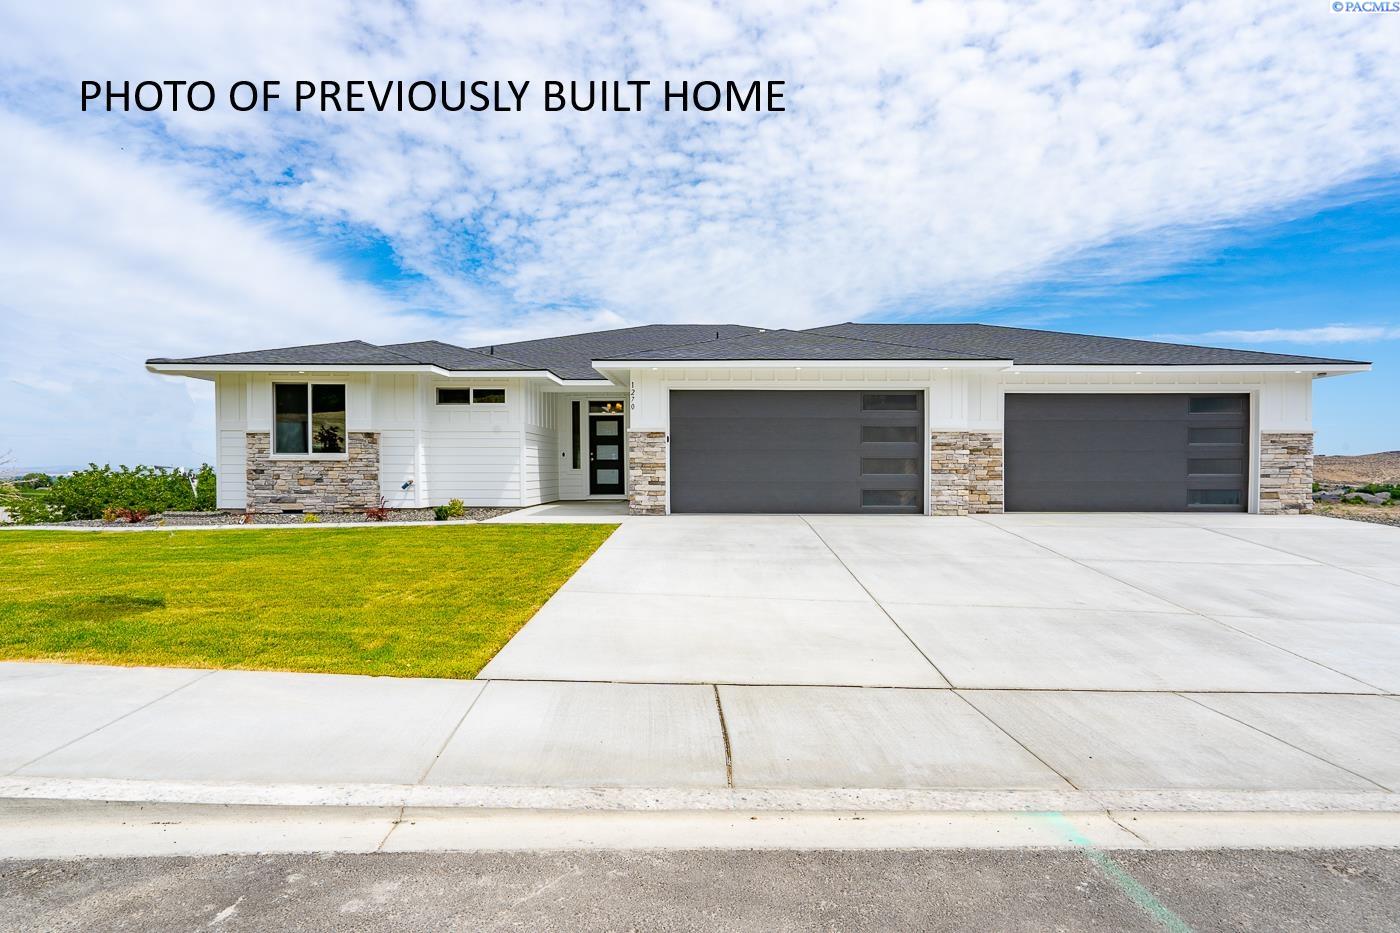
MLS# 288392 The Kippling 4 customized by Alderbrook Homes with a mother in law suite! This stunning new construction offers 2,566 sq ft of modern living with 4 bedrooms, 4 bathrooms, and a spacious 4-car garage--ideal for storage, hobbies, or extra vehicles. The home features 10-foot ceilings throughout, creating an airy, open feel. Enjoy a thoughtfully designed split-bedroom layout that includes two primary suites, perfect for multi-generational living or guest accommodations. The open-concept great room centers around a cozy fireplace, seamlessly flowing into a gourmet kitchen with sleek quartz countertops, premium finishes, a massive 10-foot double island, and a huge walk-in pantry. Every bedroom includes a walk-in closet, and the primary suite offers a luxurious tiled walk-in shower and stand alone tub for spa-like comfort. The exterior boasts full stucco with elegant stone accents for timeless curb appeal. Call today for more information! With dozens of desirable layouts, plus the ability to custom build your plan, Alderbrook can customize your home how you would like with features and finishes specifically to your tastes! Ask us about our interest rate incentive when you purchase this home. Call for more information ,Alderbrook is also building on 1/2 - 3/4 acre View homesites in Benton City as well as homesites in South Richland, West Pasco and On Your Own Lot in the Tri-Cities and Surrounding Areas!

4
beds

4
baths

2,566 Sq.Ft. LIVING AREA

0.31 Acres lot

Laura Harris-Hodges

Laura Harris-Hodges

Features & Amenities

Interior

  • total bedrooms4
  • Total bathrooms4
  • full bathrooms3
  • half bathroom1
  • Laundry room Laundry Room
  • Flooring Carpet, Laminate, Tile
  • Fireplace 1, Gas
  • APPLIANCES Appliances-Electric, Appliances-Gas, Dishwasher, Disposal, Microwave, Range/Oven
  • other interior Features Bath - Master, Dining - Kitchen/Combo, Room - Den, Master - Main Level, Room - Great, Room - Utility, Walk-In Closet(s), Entrance Foyer, Kitchen Island, Master Suite, Master Suite - Dual, Pantry, Counters - Granite/Quartz, High Ceilings, Vaulted Ceiling(s), Storage, Ceiling Fan(s), Utility Sink

Area & Lot

  • Status Sold
  • Living Area2,566 Sq.Ft.
  • Total Area2,566 Sq.Ft.
  • Lot Area0.31 Acres
  • MLS® ID288392
  • TypeResidential
  • YEAR BUILT2026

Exterior

  • STORIES1
  • Garage Space4.0
  • water SourcePublic
  • utilitiesElectricity Connected, Natural Gas Connected, Sewer Connected
  • roofComposition
  • lot featuresLocated in City Limits, Plat Map - Recorded, Views, See Remarks, Professionally Landscaped
  • parkingAttached, Garage Door Opener, 4 car
  • HEAT TYPEHeat Pump
  • AIR CONDITIONINGHeat Pump

Financial

  • Sales Price$942,242
  • Zoning Residential
View Virtual Tour

Work With Laura

Her aggressive approach in marketing and dedication to her clients has made her one of the top producing agents in the Tri-Cities.With over 2 decades of experience in real estate, Laura has gained a well-deserved reputation for providing outstanding service and results.

Follow Me on Instagram