6812 Argos St.
Courtesy of Coldwell Banker Tomlinson
Sold

6812 Argos St.

6812 Argos St., West Richland, WA 99352

$527,900
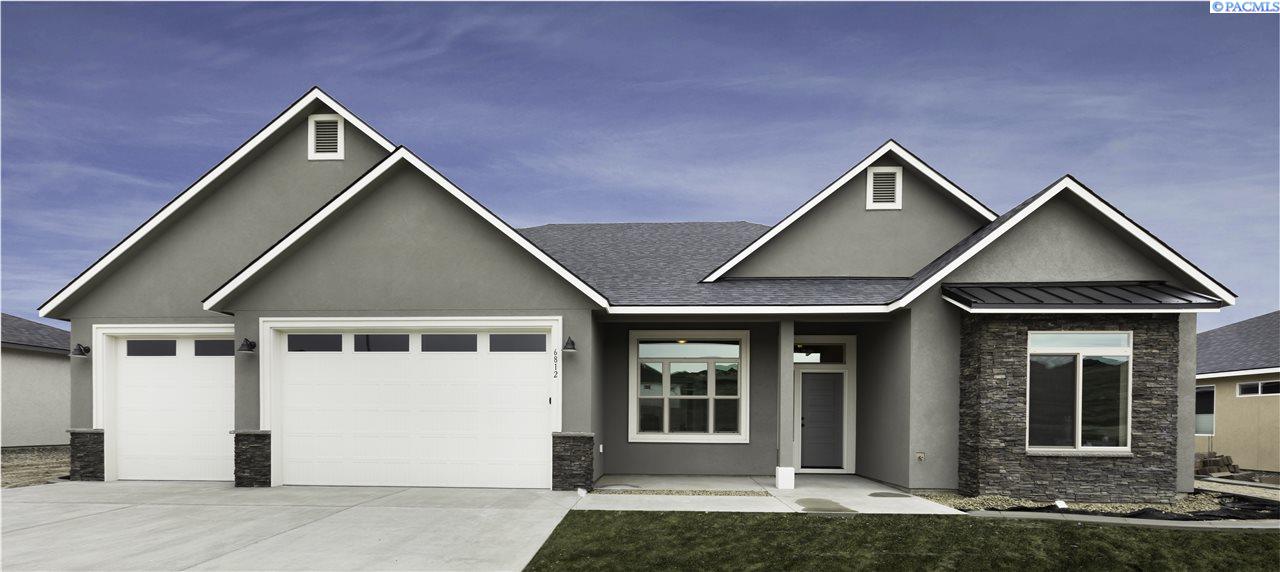
Lovely, Alderbrook Home in West Richland. One of their brand new floor plans, the Anderson X offers 11' ceilings in the great room/kitchen/nook, cozy, box beam ceiling with crown molding, 10' sliding door from the great room to covered patio, handscraped hardwood flooring in all walking areas. including the great room .The beautiful kitchen features an oversized center island with breakfast bar and pendant lighting above, quartz countertops, stainless steel appliances including two ovens and stainless hood vent, custom painted cabinetry, under cabinet lighting and nearby dining area. The master retreat features a spacious bedroom, gorgeous bath with quartz vanity, dual sinks, tile flooring, tile shower with dual shower heads, tile surround soaking tub, plus walk-in closet. Three additional bedrooms plus flexible den or fifth bedroom, hall bath with quartz counters and tile flooring round out this home. Outside, a large covered patio, over-sized, finished three car garage and full landscaping. Call listing agent for additional information on other home sites if this home does not fit your needs. Alderbrook Homes is building anywhere for you in the Tri-Cities and Prosser area!

5
beds

3
baths

2,503 Sq.Ft. LIVING AREA

0.31 Acres lot

Laura Harris-Hodges

Laura Harris-Hodges

Features & Amenities

Interior

  • total bedrooms5
  • Total bathrooms3
  • three quarter bathroom1
  • Laundry room Laundry Room
  • Fireplace 1, Gas, Family Room
  • APPLIANCES Appliances-Gas, Cooktop, Dishwasher, Microwave, Range
  • other interior Features Bath - Master, Breakfast Bar, Dining - Kitchen/Combo, Room - Den, Master - Main Level, Room - Great, Master Suite, Master Suite - Dual, High Ceilings, Vaulted Ceiling(s)

Area & Lot

  • Status Sold
  • Living Area2,503 Sq.Ft.
  • Total Area2,503 Sq.Ft.
  • Lot Area0.31 Acres
  • MLS® ID234549
  • TypeResidential
  • YEAR BUILT2019
  • School DistrictRichland

Exterior

  • STORIES1
  • Garage Space3.0
  • water SourcePublic
  • utilitiesCable Connected, Electricity Connected, Sewer Connected
  • roofComposition
  • lot featuresPlat Map - Recorded, Plat Map - Approved
  • parkingAttached, 3 car
  • HEAT TYPEHeat Pump
  • AIR CONDITIONINGHeat Pump

Financial

  • Sales Price$527,900
  • Zoning SINGLE FAMILY R
View Virtual Tour

Work With Laura

Her aggressive approach in marketing and dedication to her clients has made her one of the top producing agents in the Tri-Cities.With over 2 decades of experience in real estate, Laura has gained a well-deserved reputation for providing outstanding service and results.

Follow Me on Instagram