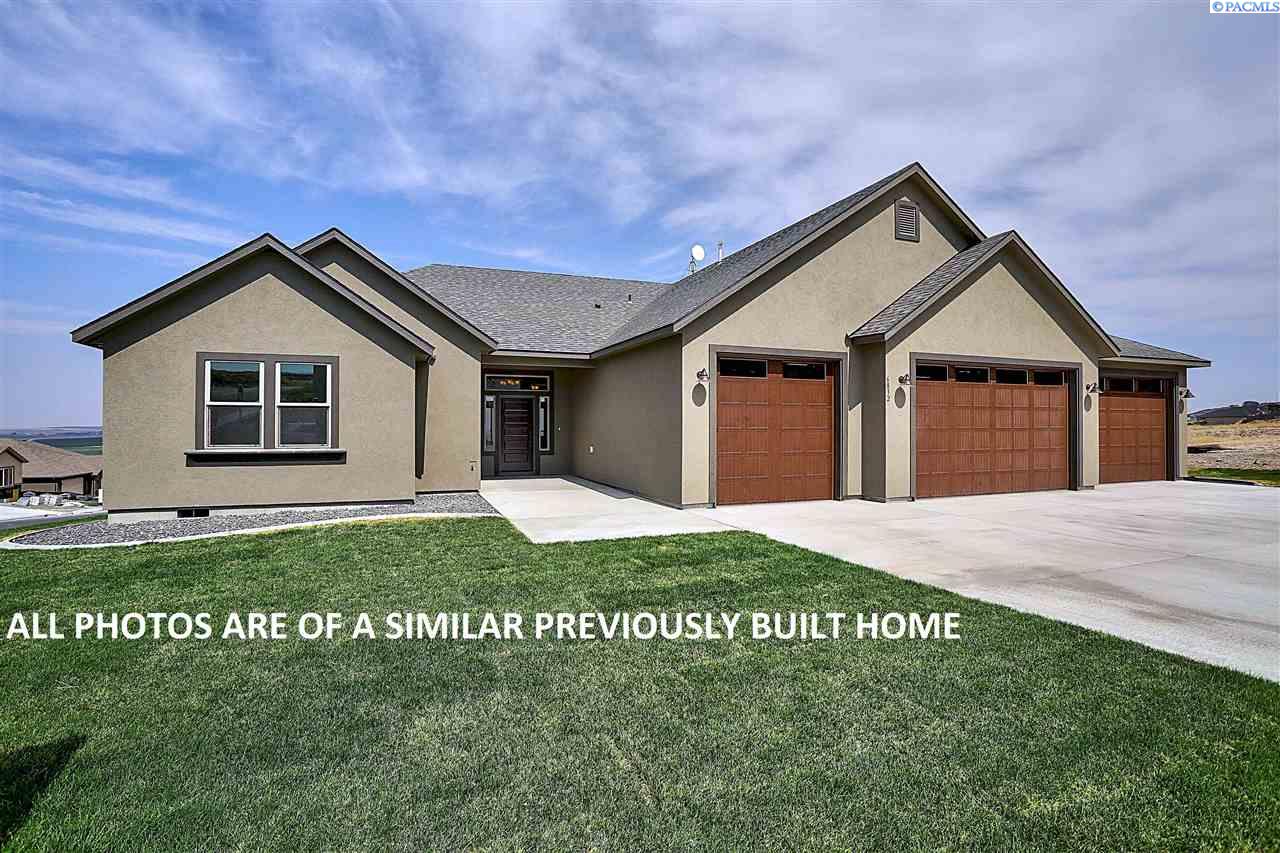
The Louisa 2 modified plan by Alderbrook Homes. This Alderbrook Home features 4 beds, 3 baths, open great room plan with 11' ceilings, fireplace 10' sliding door from the great room to covered patio, and handscraped hardwood flooring.The beautiful kitchen features an custom cabinetry with soft close feature and oversized center island stained and breakfast bar with pendant lighting above, granite countertops thorughout, stainless steel appliances including dual ovens and stainless vent hood and quick access to the dining area. The master retreat features a spacious bedroom, well-appointed bath with granite vanity, dual sinks, tile flooring, tile shower and tile surround soaking tub, plus walk-in closet. A second suite offers a private bath. Finished FOUR car garage and added bonus/salon area. Lots of custom modifications. All photos are of previously built, similar homes; final finishes will vary