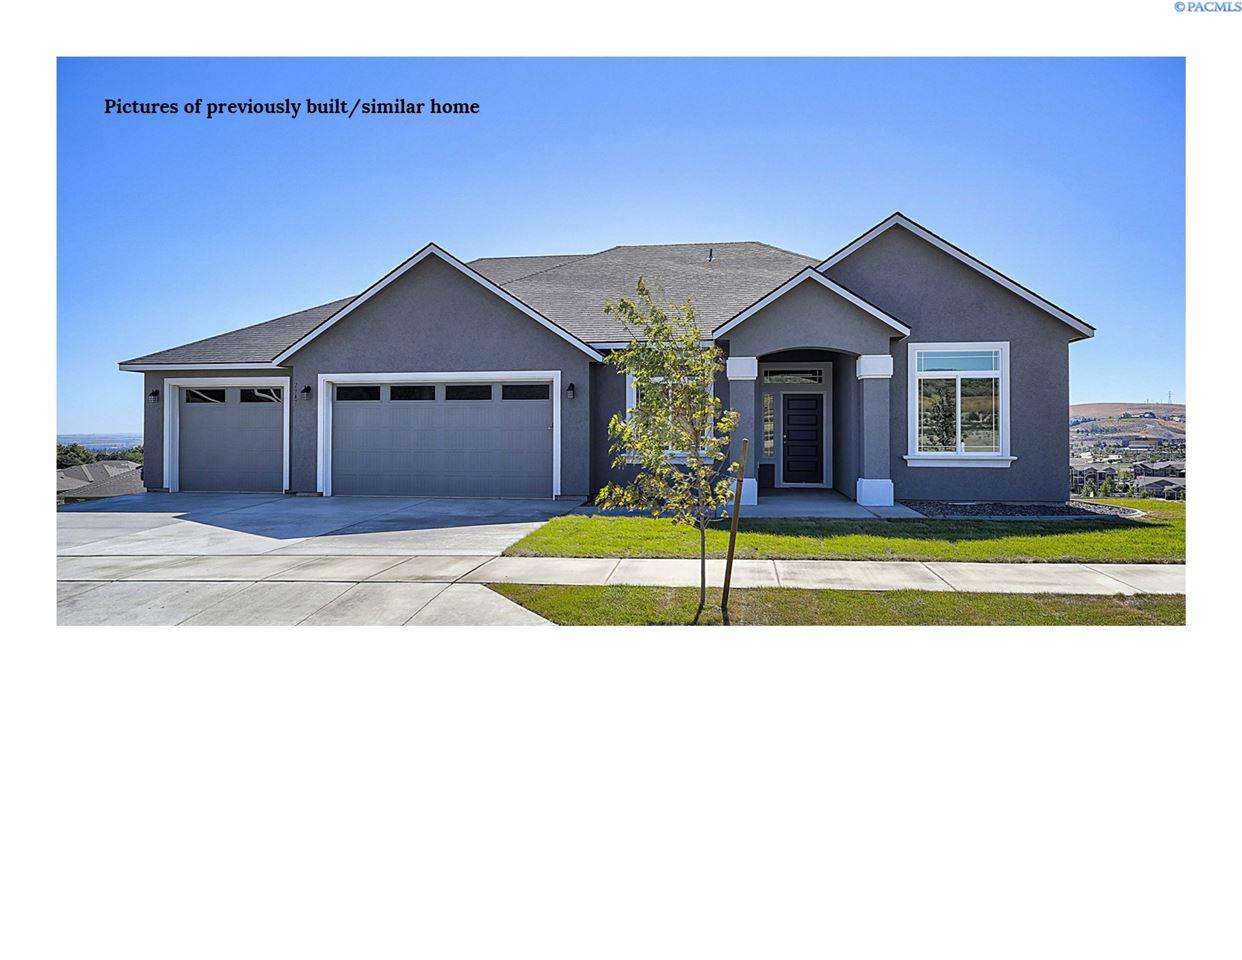
This is a custom modified Isaac w/basement plan by Alderbrook Homes. This 6 bedroom,4 bath home has plenty of space for your family. 10 ft ceilings in open great room, kitchen and dining. Kitchen has large center island with quartz counters and stainless steel appliances. Laminate flooring through all main walking areas including great room. Tile floors in laundry and baths. Master bedroom is on the main level with master bath including large walk in tile shower, jetted tub and walk in closet. Daylight basement has 3 more large bedrooms including a second master suite, another bathroom(3/4), open to great room and private media room off great room. Photos are of previous built Alderbrook Homes and may contain options/upgrades not included in this home. Please call for more information regarding building with Alderbrook Homes.