6207 Ryanick Rd
Courtesy of Coldwell Banker Tomlinson
Sold

6207 Ryanick Rd

6207 Ryanick Rd, Kennewick, WA 99338

$599,900
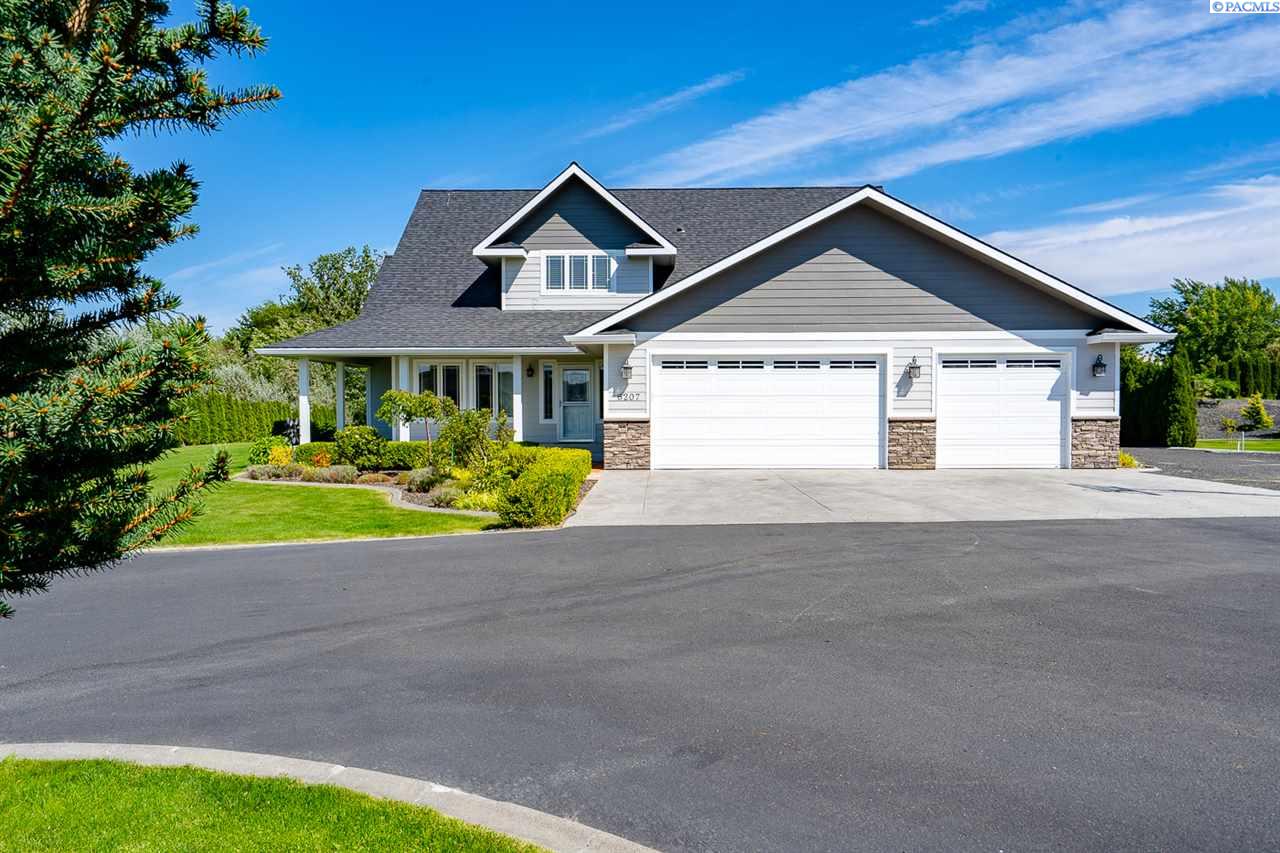
It's what you have been waiting for to hit the Market! Custom Reata Estates Farm House Beauty is situated on a full acre of manicured grounds, fully irrigated plenty of room for RV and shop. This spacious 2 Story is beautiful the moment you pull into the circular drive you are greeted with a freshly painted home with a wonderful wrap around porch to enjoy the evening sunsets on. As you enter a private study or Bedroom greets you with its own covered porch area out classic French doors. Also features convenient master on the main level, with dual sinks, tile shower ,jetted tub and a walk in closet with custom built-ins. The spacious great room has soaring ceilings with lots of windows for natural lighting looking out to the spacious yard and above ground pool to enjoy those hot summer days in. Great room a cozy fireplace for those colder evenings. The kitchen has lots of counter and cabinets space , center island, custom features such as pull out soft close drawers, induction oven, new convection microwave ,granite counters, tile flooring and so much more. Upstairs the white spindle staircase leads you to a loft area with built in desks perfect for those working from home or a great homework area. 2 additional bedrooms plus Bonus room also is a great 5th bedroom or 2nd family room. You choose. Call to see this home today .

4
beds

3
baths

3,081 Sq.Ft. LIVING AREA

1 Acres lot

Laura Harris-Hodges

Laura Harris-Hodges

Features & Amenities

Interior

  • total bedrooms4
  • Total bathrooms3
  • half bathroom1
  • Laundry room Laundry Room
  • Flooring Carpet, Tile
  • Fireplace Family Room
  • APPLIANCES Appliances-Electric, Dishwasher, Microwave, Oven
  • other interior Features Bath - Master, Dining - Kitchen/Combo, Room - Bonus, Room - Den, Master - Main Level, Room - Great, Walk-In Closet(s), Master Suite, Pantry, High Ceilings, Vaulted Ceiling(s), Utility Sink, Central Vacuum

Area & Lot

  • Status Sold
  • Living Area3,081 Sq.Ft.
  • Total Area3,081 Sq.Ft.
  • Lot Area1 Acres
  • MLS® ID247790
  • TypeResidential
  • YEAR BUILT2008
  • NeighborhoodSouthridge
  • School DistrictKennewick

Exterior

  • STORIES2
  • Garage Space3.0
  • water SourcePublic
  • PoolAbove Ground
  • roofComposition
  • lot featuresProfessionally Landscaped, Cul-De-Sac
  • parkingAttached, Garage Door Opener, 3 car
  • sewerSeptic Tank
  • SubstructureConcrete Perimeter
  • other exterior FeaturesLighting

Financial

  • Sales Price$599,900
  • Real Estate Tax $4,578/yr
  • Zoning SINGLE FAMILY R

Southridge

Explore

Work With Laura

Her aggressive approach in marketing and dedication to her clients has made her one of the top producing agents in the Tri-Cities.With over 2 decades of experience in real estate, Laura has gained a well-deserved reputation for providing outstanding service and results.

Follow Me on Instagram