612 Southwell St
612 Southwell St
612 Southwell St
612 Southwell St
612 Southwell St
612 Southwell St
612 Southwell St
612 Southwell St
612 Southwell St
612 Southwell St
612 Southwell St
612 Southwell St
612 Southwell St
612 Southwell St
612 Southwell St
612 Southwell St
612 Southwell St
612 Southwell St
612 Southwell St
612 Southwell St
612 Southwell St
612 Southwell St
612 Southwell St
612 Southwell St
612 Southwell St
612 Southwell St
612 Southwell St
612 Southwell St
612 Southwell St
612 Southwell St
612 Southwell St
612 Southwell St
612 Southwell St
612 Southwell St
612 Southwell St
612 Southwell St
612 Southwell St
612 Southwell St
612 Southwell St
612 Southwell St
612 Southwell St
612 Southwell St
612 Southwell St
612 Southwell St
612 Southwell St
612 Southwell St
612 Southwell St
612 Southwell St
612 Southwell St
SEE ALL PHOTOS
612 Southwell St
612 Southwell St
612 Southwell St
612 Southwell St
612 Southwell St
612 Southwell St
612 Southwell St
612 Southwell St
612 Southwell St
612 Southwell St
612 Southwell St
612 Southwell St
612 Southwell St
612 Southwell St
612 Southwell St
612 Southwell St
612 Southwell St
612 Southwell St
612 Southwell St
612 Southwell St
612 Southwell St
612 Southwell St
612 Southwell St
612 Southwell St
612 Southwell St
612 Southwell St
612 Southwell St
612 Southwell St
612 Southwell St
612 Southwell St
612 Southwell St
612 Southwell St
612 Southwell St
612 Southwell St
612 Southwell St
612 Southwell St
612 Southwell St
612 Southwell St
612 Southwell St
612 Southwell St
612 Southwell St
612 Southwell St
612 Southwell St
612 Southwell St
612 Southwell St
612 Southwell St
612 Southwell St
612 Southwell St
612 Southwell St
For Sale

612 Southwell St

612 Southwell St, Richland, WA 99352

$674,900
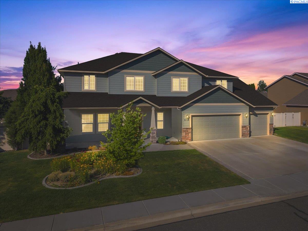
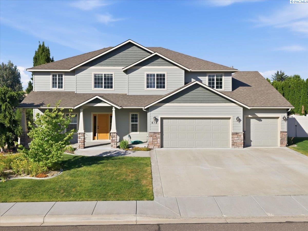
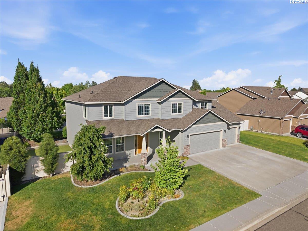
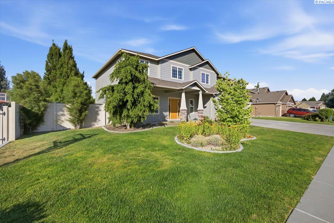
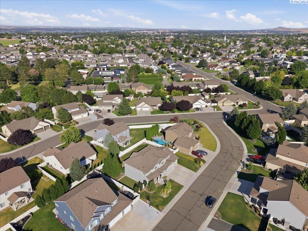
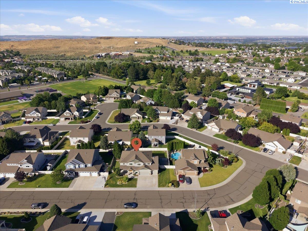
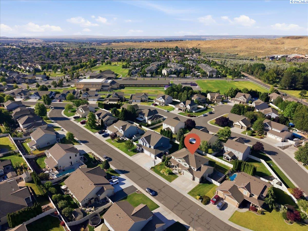
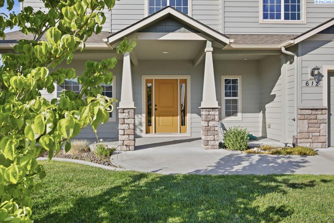
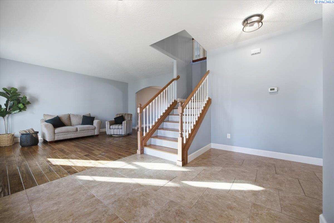
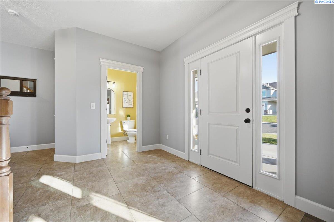
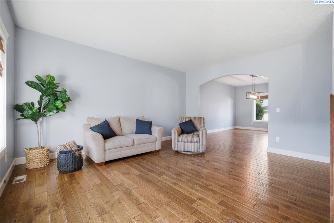
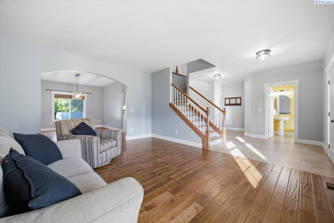
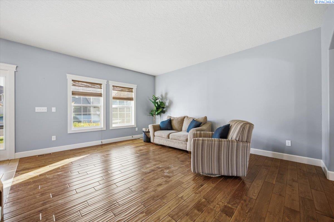
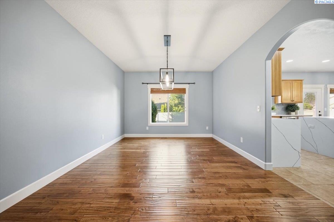
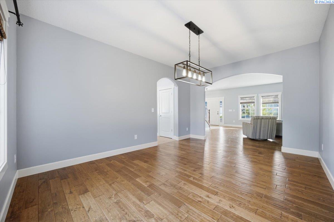
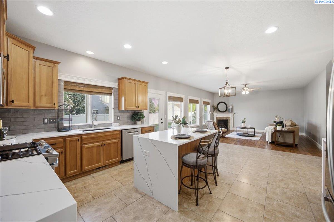
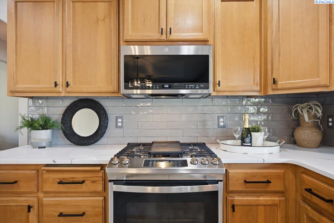
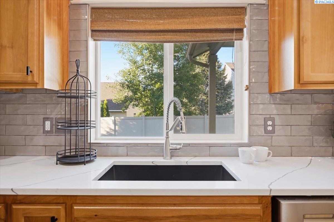
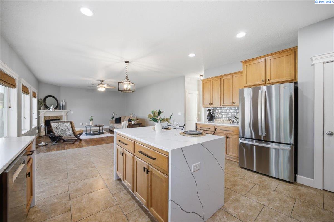
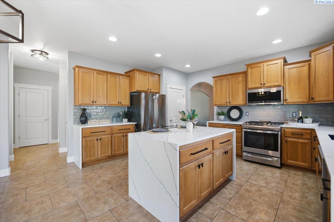
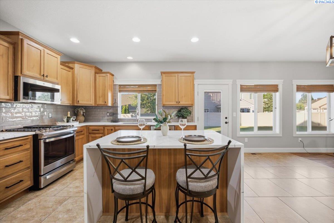
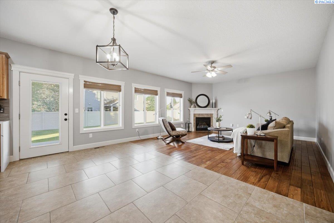
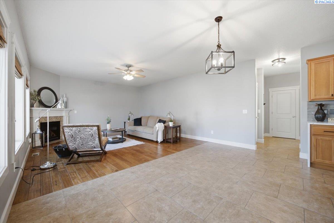
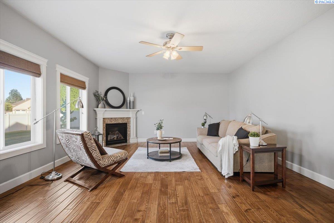
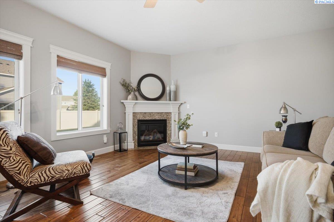
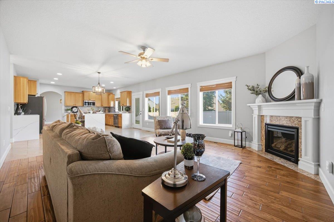
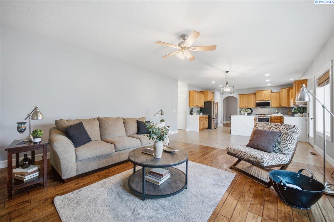
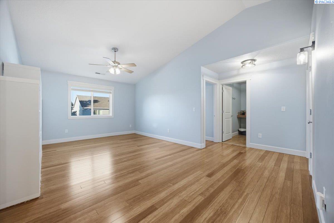
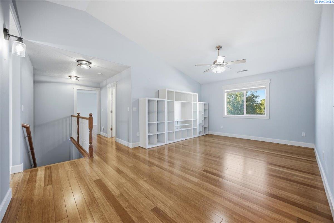
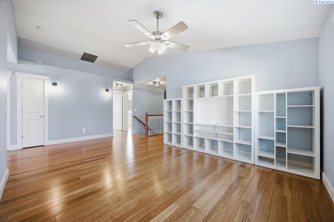
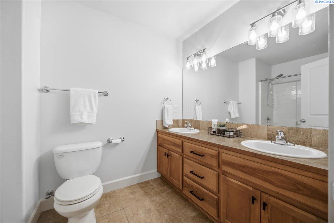
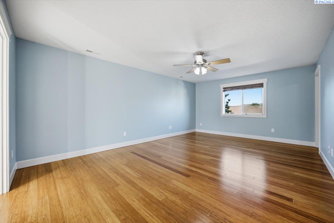
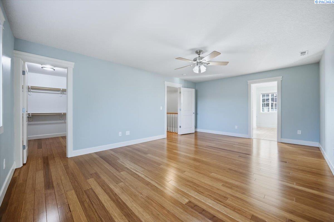
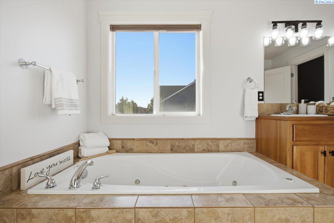
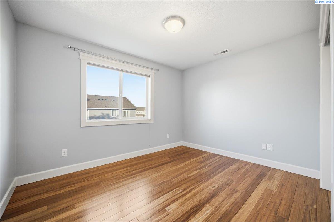
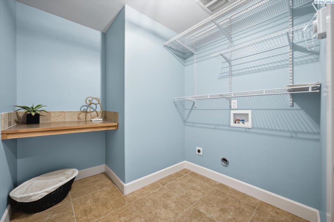
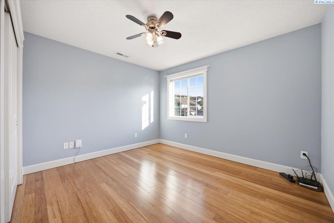
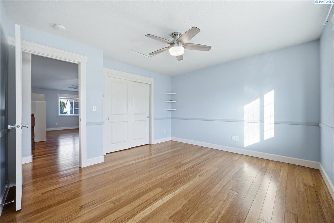
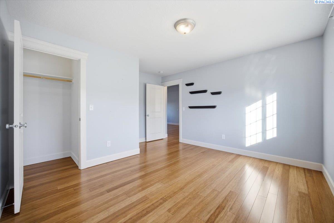
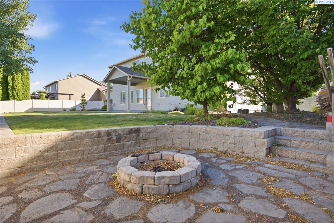
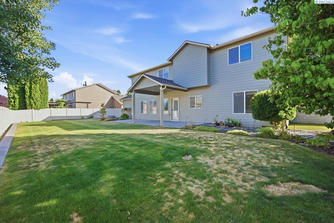
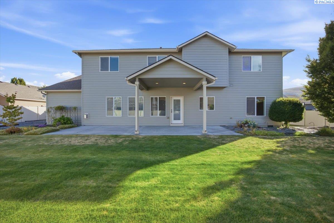
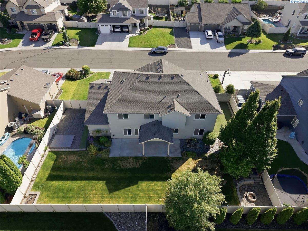
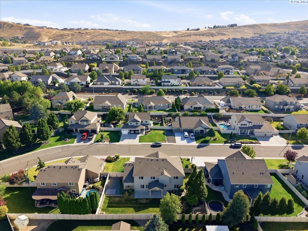
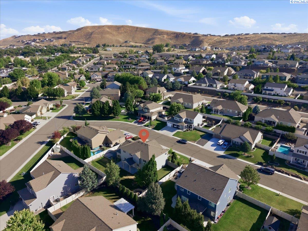
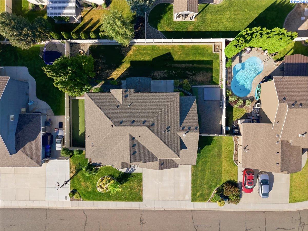
MLS# 294257 Beautifully updated two-story residence located in one of South Richland's most desirable neighborhoods, just minutes from Orchard Elementary School. This spacious home offers the perfect blend of comfort, style, and functionality with numerous recent updates throughout.Step inside to find stunning engineered hardwood, bamboo, and tile flooring that create a warm and inviting atmosphere. The remodeled kitchen is a true highlight, featuring gorgeous Cascade quartz countertops, a farmhouse sink, newer stainless steel appliances (including the refrigerator), and a spacious pantry for added storage.The thoughtfully designed upper level offers exceptional living space with a generous second-floor Bonus room--perfect as a media room, playroom, home office, or private retreat. Beautiful bamboo flooring extends throughout the entire upstairs, where you'll also find built-in bookshelves, a conveniently located upstairs laundry room, and spacious bedrooms that provide comfort and flexibility for family and guests alike.One of the home's standout features is the oversized four-car garage, offering endless possibilities. Whether you're looking for a workshop, home gym, RV or recreational vehicle storage, hobby space, or additional room for vehicles and toys, this expansive garage delivers exceptional versatility.Outside, you'll love the professionally landscaped, fully fenced backyard designed for both relaxation and recreation. Enjoy evenings around the private fire pit, entertain guests under the covered patio, or take advantage of the dedicated side yard--perfect for soccer enthusiasts, outdoor games, or simply relaxing in the sunshine with a good book. A double gate provides convenient access for recreational vehicles, and a pre-poured foundation is already in place for a future shed.Additional highlights include beautiful views of Badger Mountain, abundant outdoor living space, and a location that combines neighborhood charm with everyday convenience. It truly has it all

5
beds

3
baths

3,083 Sq.Ft. LIVING AREA

10,018.8 Sq.Ft. lot

Laura Harris-Hodges

Laura Harris-Hodges

Features & Amenities

Interior

  • total bedrooms5
  • Total bathrooms3
  • full bathrooms2
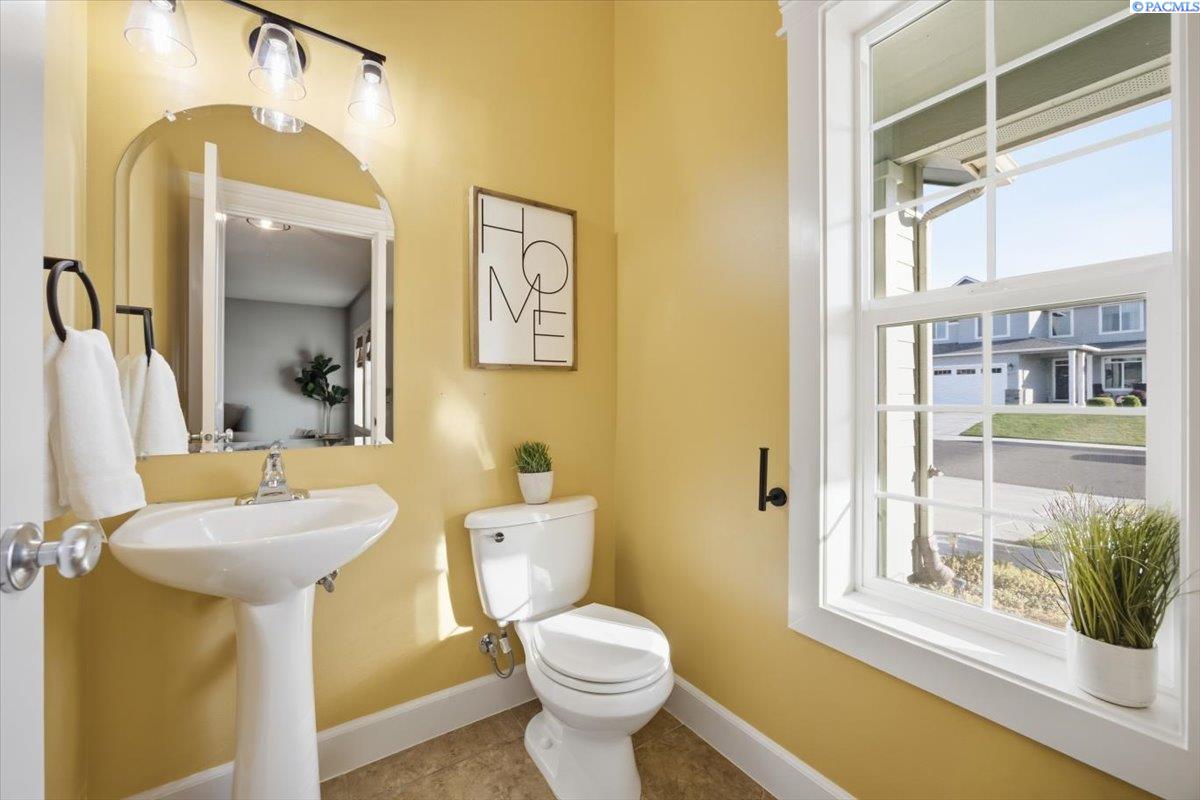
  • half bathroom1
  • Laundry room Laundry Room
  • Flooring Tile, Wood, Other, See Remarks
  • Fireplace 1, Gas, Family Room
  • APPLIANCES Appliances-Gas, Disposal, Microwave, Range/Oven, Refrigerator
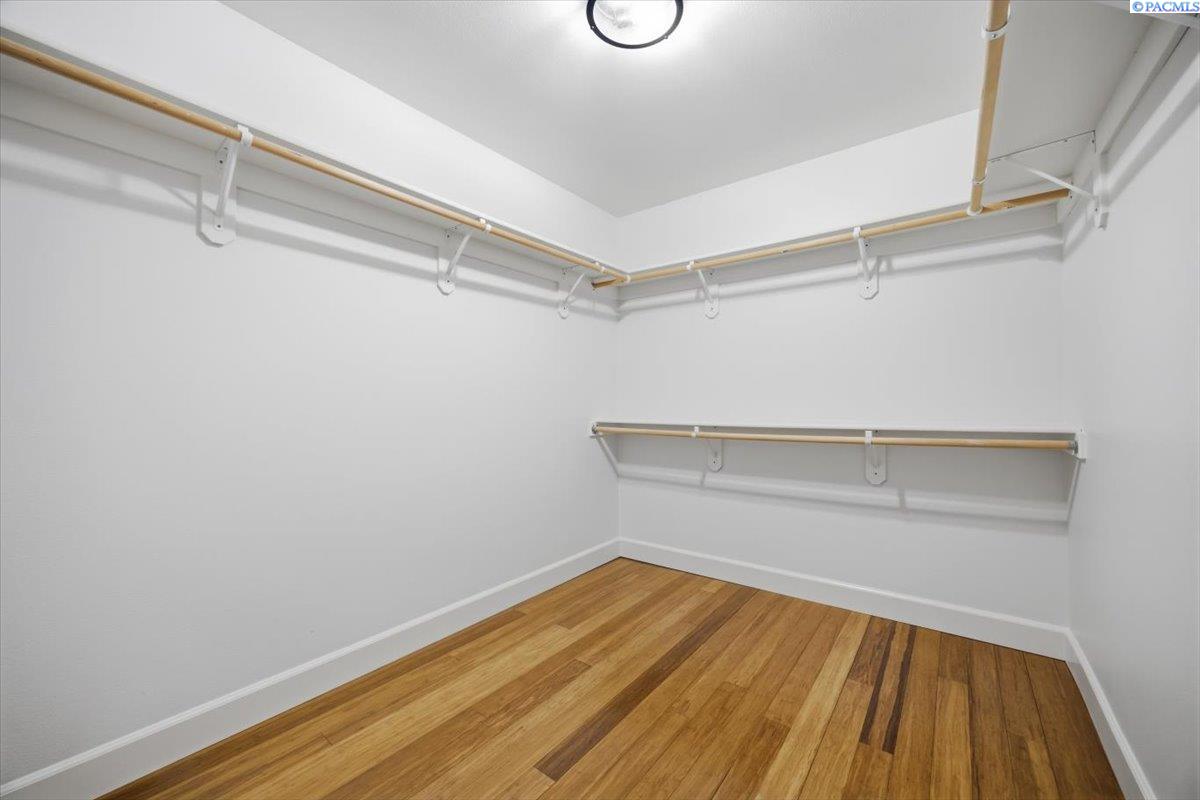
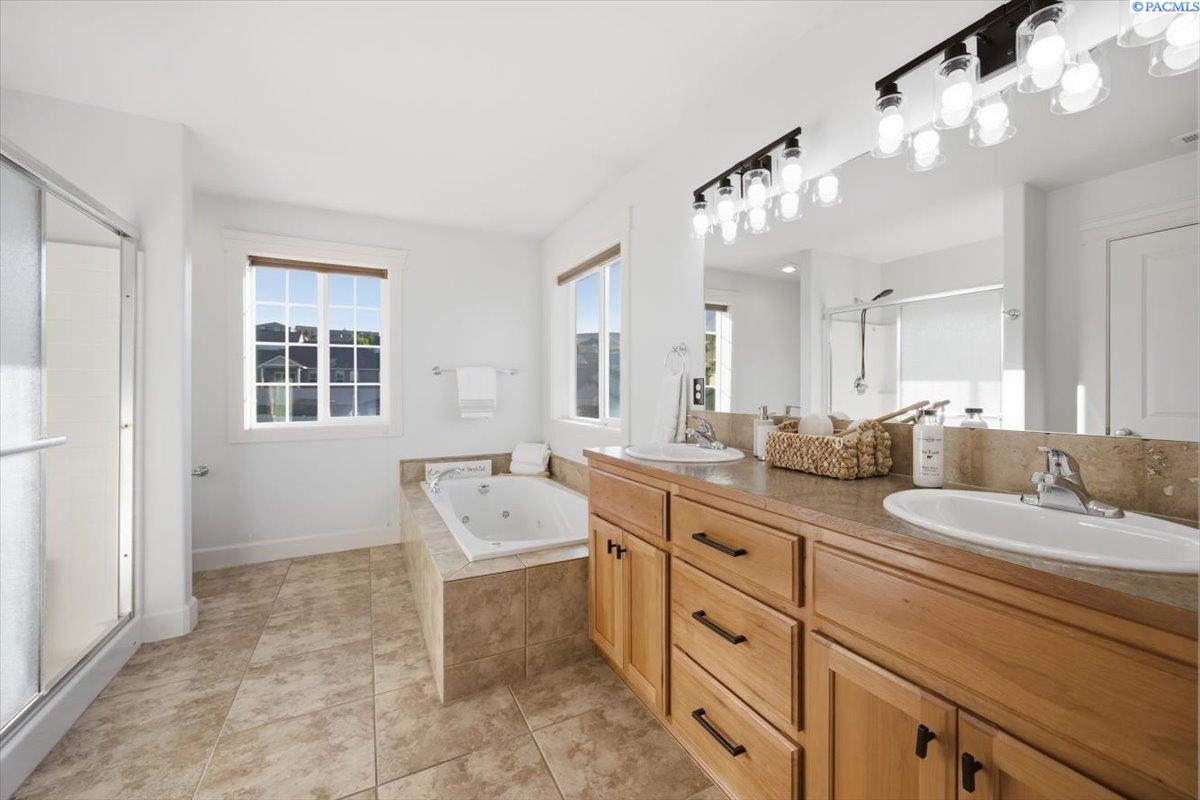
  • other interior Features Bath - Master, Breakfast Bar, Dining - Formal, Dining - Kitchen/Combo, Room - Bonus, Room - Family, Room - Great, Soaking Tub, Room - Utility, Walk-In Closet(s), Entrance Foyer, Kitchen Island, Master Suite, Pantry, Counters - Granite/Quartz, Laminate Counters, Storage, See Remarks, Ceiling Fan(s), Utility Sink

Area & Lot

  • Status For Sale
  • Living Area3,083 Sq.Ft.
  • Total Area3,083 Sq.Ft.
  • Lot Area10,018.8 Sq.Ft.
  • MLS® ID294257
  • TypeResidential
  • YEAR BUILT2009
  • NeighborhoodJericho Heights
  • School DistrictRichland

Exterior

  • STORIES2
  • Garage Space4.0
  • water SourcePublic
  • utilitiesSewer Connected
  • roofComposition
  • parkingAttached, Garage Door Opener, RV Access/Parking, See Remarks, Tandem, 4 car
  • HEAT TYPEForced Air, Gas - Heating, Furnace, Natural Gas
  • other exterior FeaturesIrrigation

Financial

  • Sales Price$674,900
  • Real Estate Tax $5,952/yr
  • Zoning Residential
image

Schedule a Showing

I would love to show you our beautiful property. Please select your preferred date and time below. I will be in touch shortly to confirm your appointment.

Schedule a Showing

I would love to show you our beautiful property. Please select your preferred date and time below. I will be in touch shortly to confirm your appointment.

Thank you for your interest in 612 Southwell St, Richland, WA 99352. We are reviewing your request and will be in touch shortly!

Mortgage Calculator

Estimate your monthly mortgage payment, including the principal and interest, property taxes, and HOA. Adjust the values to generate a more accurate rate.

All estimates are provided for informational purposes only. Actual amounts may vary.
$0,000 Your Payment 20 15 65
$0,000 Your Payment

Jericho Heights

Explore

Work With Laura

Her aggressive approach in marketing and dedication to her clients has made her one of the top producing agents in the Tri-Cities.With over 2 decades of experience in real estate, Laura has gained a well-deserved reputation for providing outstanding service and results.

Follow Me on Instagram