58506 N Ponderosa Pr Ne
SEE ALL PHOTOS
58506 N Ponderosa Pr Ne
Sold

58506 N Ponderosa Pr Ne

58506 N Ponderosa Pr Ne, Benton City, WA 99320

$350,000
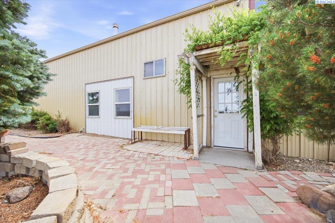
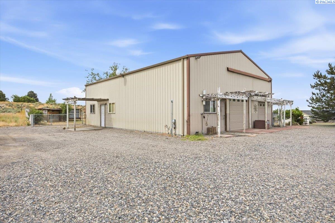
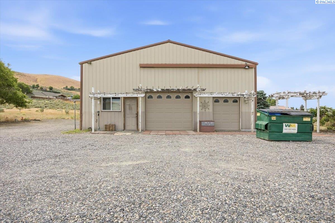
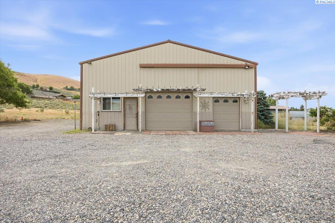
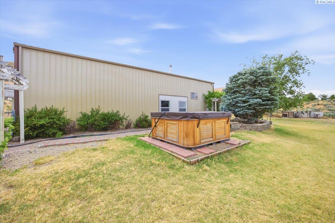
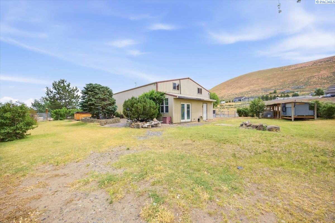
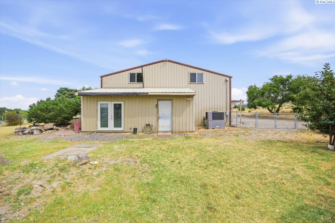
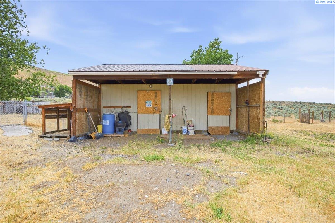
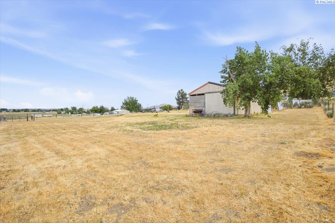
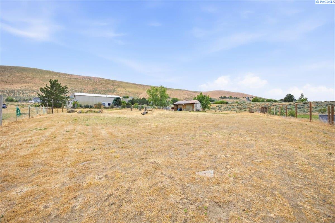
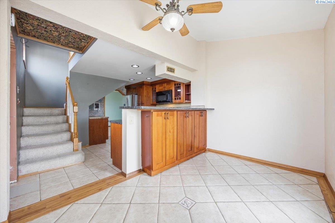
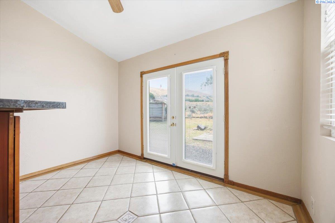
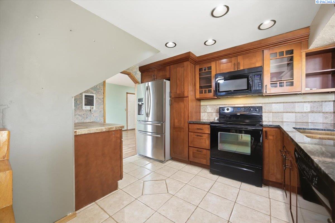
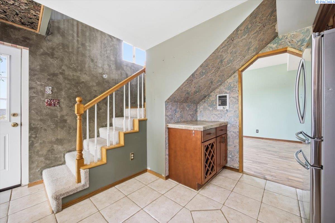
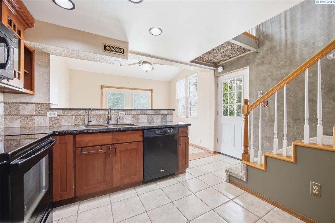
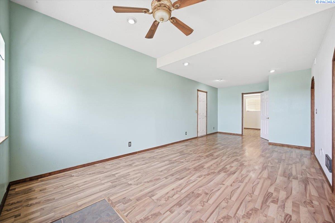
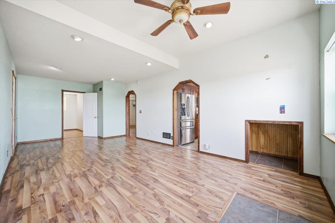
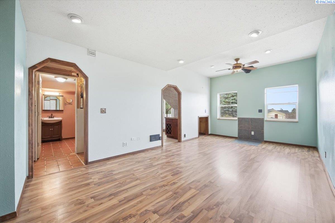
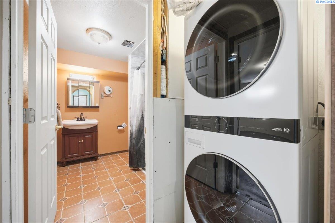
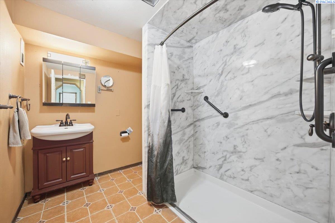
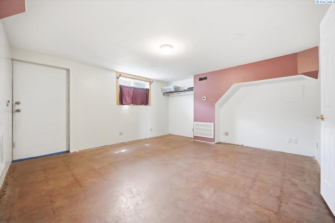
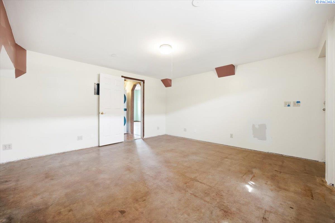
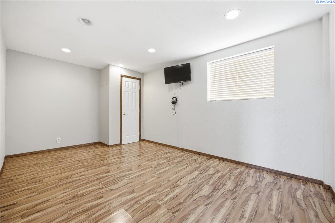
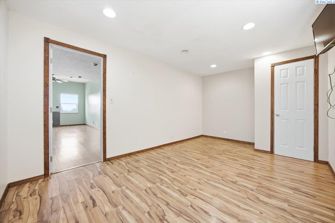
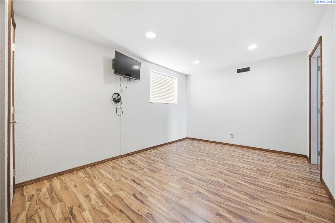
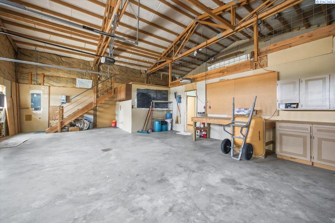
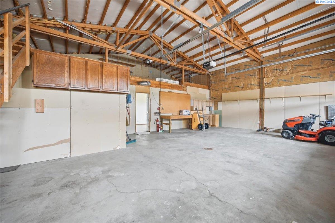
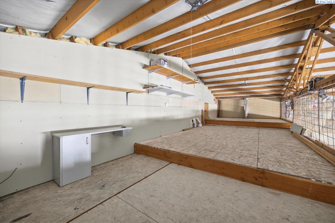
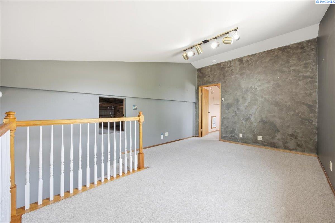
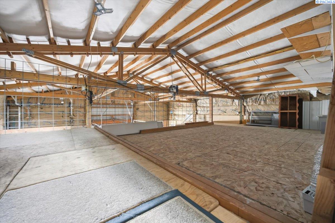
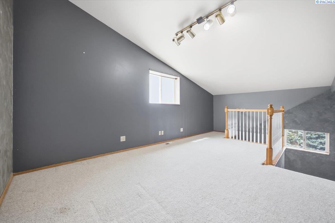
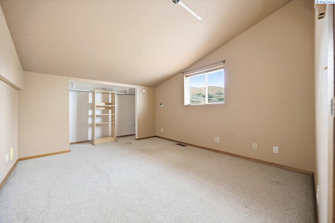
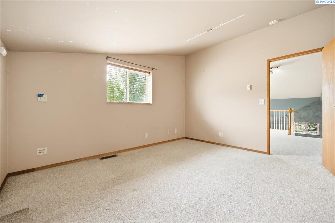
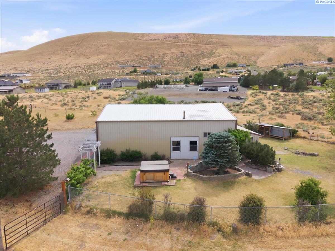
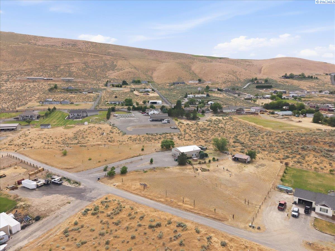
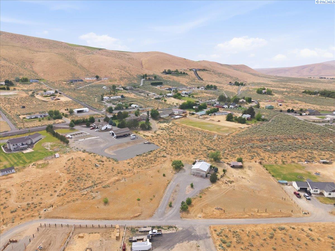
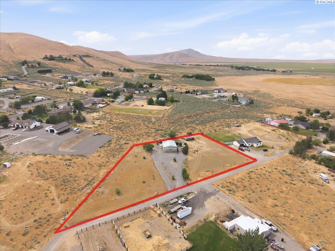
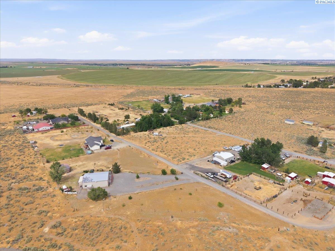
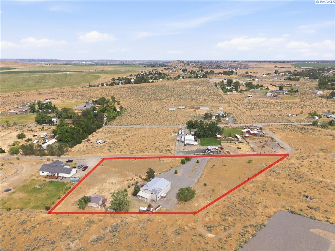
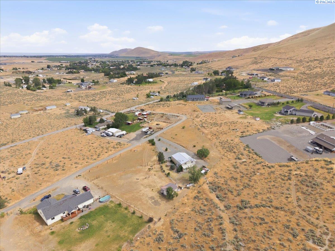
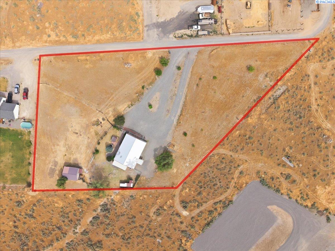
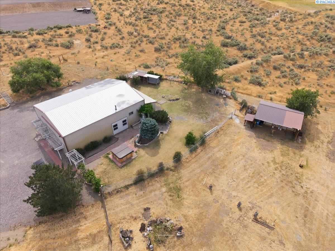
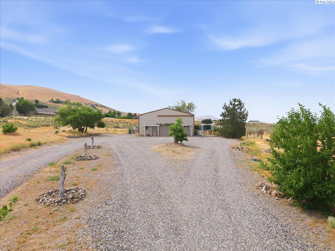
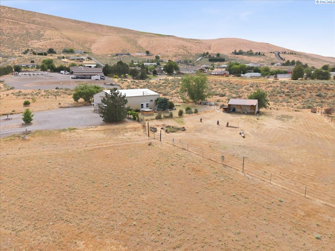
MLS# 293713 What a beautiful and unique property at the base of Red Mountain! Situated on 2.25 acres, this one-of-a-kind opportunity offers stunning views, privacy, and flexibility for the future.The property is already set up for a second home location and power to that spot is already there , making it ideal for building your dream residence while comfortably living in the existing home, or simply enjoying everything this special property has to offer today. The current home could also serve as a perfect ADU (Accessory Dwelling Unit) with some minimal changes This move-in-ready home features 3 bedrooms loft area 1 bathroom, Bonus room and abundant storage, shop with loft area incorporated into the structure as well. Recent updates include a newer heat pump installed in 2018, providing efficient year-round comfort. The pump room includes a second toilet with an incinerator system, adding extra convenience and functionality.Tucked away in a peaceful setting, the grounds include a private well, septic system, owned water softener system, fenced lawn area, and fenced space for animals. Approximately 2 acres are equipped with an underground sprinkler (UGS) system. An additional outbuilding offers excellent storage or animal-use potential.Located near the renowned Red Mountain viticultural area, you'll enjoy easy access to wineries, breathtaking views, and the beauty of the surrounding countryside.This is not your ordinary, run-of-the-mill property--you truly must see it in person to appreciate everything it has to offer. Whether you're looking for a comfortable home today, a future homesite, or a unique rural retreat, this property delivers. Schedule your private showing today!

3
beds

1
bath

1,488 Sq.Ft. LIVING AREA

2.25 Acres lot

Laura Harris-Hodges

Laura Harris-Hodges

Features & Amenities

Interior

  • total bedrooms3
  • Total bathroom1
  • full bathroom1
  • half bathroom1
  • Flooring Carpet, Laminate, Tile
  • APPLIANCES Appliances-Electric, Dishwasher, Dryer, Microwave, Range/Oven, Refrigerator, Washer, Water Softener Owned, Water Heater
  • other interior Features Breakfast Bar, Dining - Kitchen/Combo, Room - Bonus, Master - Main Level, Bath - Utility, Counters - Granite/Quartz, Laminate Counters, Storage, See Remarks

Area & Lot

  • Status Sold
  • Living Area1,488 Sq.Ft.
  • Total Area1,488 Sq.Ft.
  • Lot Area2.25 Acres
  • MLS® ID293713
  • TypeResidential
  • YEAR BUILT1993

Exterior

  • STORIES1
  • Garage Space3.0
  • water SourceWell, Private
  • utilitiesElectricity Connected, Sewer Connected
  • roofMetal
  • lot featuresAnimals Allowed, Dry Land, Located in County, Fruit Trees
  • parkingAttached, 2 car, Garage Door Opener, RV Access/Parking, See Remarks
  • HEAT TYPEHeat Pump
  • AIR CONDITIONINGHeat Pump
  • sewerSeptic Tank
  • SubstructureSlab
  • other exterior FeaturesLighting, See Remarks

Financial

  • Sales Price$350,000
  • Real Estate Tax $3,430/yr
  • Zoning Residential

Work With Laura

Her aggressive approach in marketing and dedication to her clients has made her one of the top producing agents in the Tri-Cities.With over 2 decades of experience in real estate, Laura has gained a well-deserved reputation for providing outstanding service and results.

Follow Me on Instagram