45205 N 280 Pr Ne
Courtesy of Coldwell Banker Tomlinson
Sold

45205 N 280 Pr Ne

45205 N 280 Pr Ne, Benton City, WA 99320

$349,900
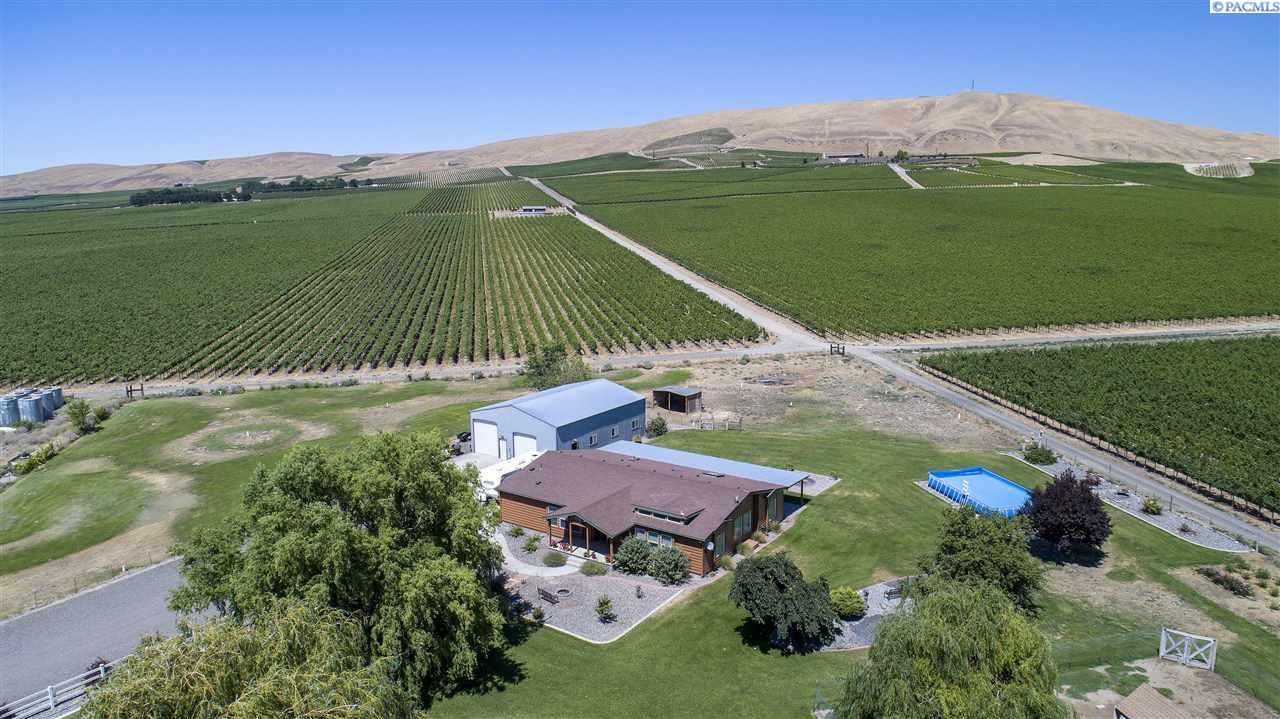
Avid wine connoisseurs- this is your dream property! Nestled against the Red Mountain AVA, this home is situated on 2.52 acres with amenities such as a 48x36 insulated shop with electricity, 12' panel door, 8' panel door, loft area and storage space PLUS fenced horse pasture, an above ground pool, large covered patio with hot tub, fire pit and separate fenced areas with shed and chicken coop. Immaculately cared for and spacious, this triple-wide home is nestled perfectly in the quiet countryside, backing the Col Solare vineyard and just minutes away from schools, shopping, gym and more! Step into the welcoming foyer that leads into the large living room with vaulted ceilings and the nearby formal dining room features laminate flooring and arched details. The spacious family room flows seamlessly into the kitchen and offers raised ceilings, picture windows and ceiling fan. The open kitchen features ample counter space, breakfast bar at the large center island, walk-in butler pantry, vaulted ceilings with skylights and casual dining area with direct patio access. The oversized master suite features vaulted ceilings, two closets and full bath with dual sinks, soaking tub, shower and private commode. Other details include large laundry room with shelving and built-in sink, extra storage, water softener and much more! Don't miss this country compound!

3
beds

2
baths

2,400 Sq.Ft. LIVING AREA

2.52 Acres lot

Laura Harris-Hodges

Laura Harris-Hodges

Features & Amenities

Interior

  • total bedrooms3
  • Total bathrooms2
  • three quarter bathroom1
  • Laundry room Laundry Room
  • Flooring Carpet, Laminate, Vinyl
  • Fireplace Freestanding Stove-Pellet
  • APPLIANCES Appliances-Electric, Cooktop, Dishwasher, Disposal, Microwave, Oven, Water Softener Owned
  • other interior Features Bath - Master, Breakfast Bar, Dining - Formal, Dining - Living/Combo, Room - Family, Master - Main Level, Soaking Tub, Walk-In Closet(s), Entrance Foyer, Pantry, Laminate Counters, Vaulted Ceiling(s)

Area & Lot

  • Status Sold
  • Living Area2,400 Sq.Ft.
  • Total Area2,400 Sq.Ft.
  • Lot Area2.52 Acres
  • MLS® ID230992
  • TypeResidential
  • YEAR BUILT1995
  • School DistrictKiona-Benton City

Exterior

  • STORIES1
  • Garage Space3.0
  • water SourcePublic, Shared Well
  • PoolAbove Ground, Solar Heat
  • roofComposition, See Remarks
  • lot featuresAnimals Allowed, Located in County, Cul-De-Sac
  • parkingDetached, Garage Door Opener, Workshop in Garage, 4 car
  • AIR CONDITIONINGHeat Pump
  • sewerPublic Sewer, Septic Tank, See Remarks
  • SubstructureTie Downs FHA/VA, Concrete Runners

Financial

  • Sales Price$349,900
  • Real Estate Tax $3,682/yr
  • Zoning SINGLE FAMILY R

Work With Laura

Her aggressive approach in marketing and dedication to her clients has made her one of the top producing agents in the Tri-Cities.With over 2 decades of experience in real estate, Laura has gained a well-deserved reputation for providing outstanding service and results.

Follow Me on Instagram