4212 Joshua Dr
Courtesy of Coldwell Banker Tomlinson
Sold

4212 Joshua Dr

4212 Joshua Dr, Pasco, WA 99301

$339,900
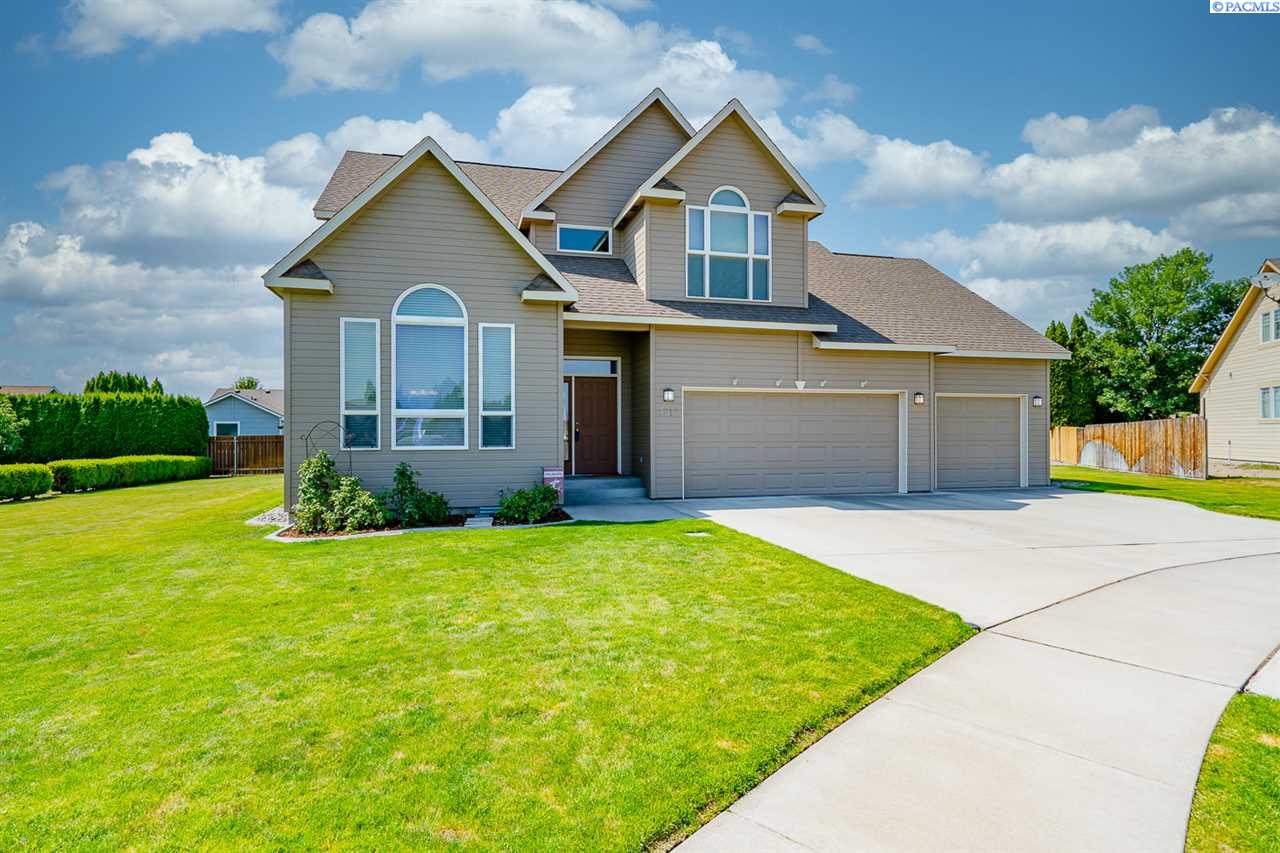
Custom built West Pasco home situated on a quite cul-de sac ! This home has 3 spacious bedrooms plus den on the main level .Off the entry is a bright and open living room with vaulted ceilings and formal dining room with lots of natural light. Large kitchen with center island has tons of cabinet and counter space and beautiful hardwood floors throughout. Kitchen is open to the large great room that has large windows and corner tile surround gas fireplace. Off the great room is the den that has hardwood floors and floor to ceiling built in cabinets you'll love the location of this room so you can be apart of the main level activities if your working in your office. Upstairs is the spacious master bedroom with vaulted ceilings and master bath has dual sinks, jetted tub, full tiled shower and large walk in closet and Skylight. The Other two bedrooms are also spacious with one having vaulted ceilings. Laundry room is conveniently located upstairs with all the bedrooms and has upper cabinets for storage. Under the stairs is an extra deep storage area perfect for keeping your vacuum and holiday decor handy and easily accessible. The home has a newer HVAC system and the garage has an extra storage room (8x12) complete with shelving and great for wood working or any other hobby This home is situated on a nice private lot spacious for lots of things, to play and hang out with family and friends. Call today to make an appointment to see this home.

3
beds

3
baths

2,096 Sq.Ft. LIVING AREA

0.28 Acres lot

Laura Harris-Hodges

Laura Harris-Hodges

Features & Amenities

Interior

  • total bedrooms3
  • Total bathrooms3
  • half bathroom1
  • Laundry room Laundry Room
  • Flooring Carpet, Tile, Vinyl, Wood
  • Fireplace 1, Propane Tank Leased, Family Room, Propane
  • APPLIANCES Appliances-Electric, Cooktop, Dishwasher, Disposal, Microwave, Oven
  • other interior Features Bath - Master, Breakfast Bar, Dining - Formal, Dining - Kitchen/Combo, Dining - Living/Combo, Room - Family, Room - Great, Walk-In Closet(s), Entrance Foyer, Kitchen Island, Pantry, Laminate Counters, High Ceilings, Vaulted Ceiling(s), Storage, Surround Snd - Wired Only, Utility Sink

Area & Lot

  • Status Sold
  • Living Area2,096 Sq.Ft.
  • Total Area2,096 Sq.Ft.
  • Lot Area0.28 Acres
  • MLS® ID247393
  • TypeResidential
  • YEAR BUILT2002
  • NeighborhoodSeven Sisters
  • School DistrictPasco

Exterior

  • STORIES2
  • Garage Space3.0
  • water SourcePublic
  • utilitiesCable Connected, Sewer Connected
  • roofComposition
  • lot featuresLocated in City Limits, Views, Cul-De-Sac
  • parkingFinished, RV Access/Parking, Workshop in Garage, 3 car
  • HEAT TYPEForced Air
  • AIR CONDITIONINGCentral Air, Electric

Financial

  • Sales Price$339,900
  • Real Estate Tax $2,714/yr
  • Zoning SINGLE FAMILY R

Seven Sisters

Explore

Work With Laura

Her aggressive approach in marketing and dedication to her clients has made her one of the top producing agents in the Tri-Cities.With over 2 decades of experience in real estate, Laura has gained a well-deserved reputation for providing outstanding service and results.

Follow Me on Instagram