4119 Corvina Street
4119 Corvina Street
4119 Corvina Street
4119 Corvina Street
4119 Corvina Street
4119 Corvina Street
4119 Corvina Street
4119 Corvina Street
4119 Corvina Street
4119 Corvina Street
4119 Corvina Street
4119 Corvina Street
4119 Corvina Street
4119 Corvina Street
4119 Corvina Street
4119 Corvina Street
4119 Corvina Street
4119 Corvina Street
4119 Corvina Street
4119 Corvina Street
4119 Corvina Street
4119 Corvina Street
4119 Corvina Street
4119 Corvina Street
4119 Corvina Street
4119 Corvina Street
4119 Corvina Street
4119 Corvina Street
4119 Corvina Street
4119 Corvina Street
4119 Corvina Street
4119 Corvina Street
4119 Corvina Street
4119 Corvina Street
SEE ALL PHOTOS
4119 Corvina Street
4119 Corvina Street
4119 Corvina Street
4119 Corvina Street
4119 Corvina Street
4119 Corvina Street
4119 Corvina Street
4119 Corvina Street
4119 Corvina Street
4119 Corvina Street
4119 Corvina Street
4119 Corvina Street
4119 Corvina Street
4119 Corvina Street
4119 Corvina Street
4119 Corvina Street
4119 Corvina Street
4119 Corvina Street
4119 Corvina Street
4119 Corvina Street
4119 Corvina Street
4119 Corvina Street
4119 Corvina Street
4119 Corvina Street
4119 Corvina Street
4119 Corvina Street
4119 Corvina Street
4119 Corvina Street
4119 Corvina Street
4119 Corvina Street
4119 Corvina Street
4119 Corvina Street
4119 Corvina Street
4119 Corvina Street
Courtesy of Coldwell Banker Tomlinson
Sold

4119 Corvina Street

4119 Corvina Street, Richland, WA 99352

$585,900
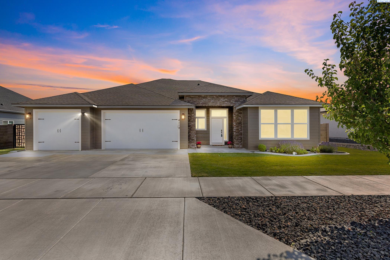
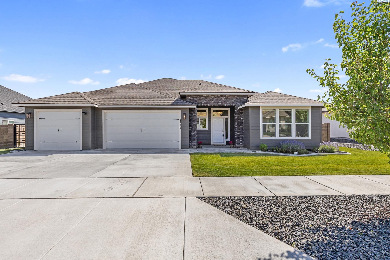
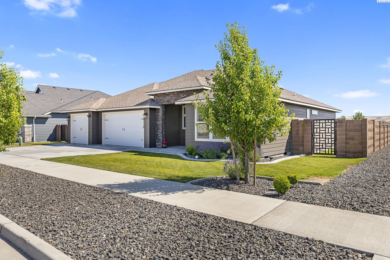
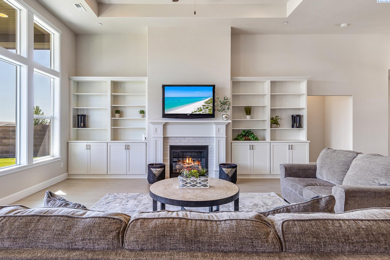
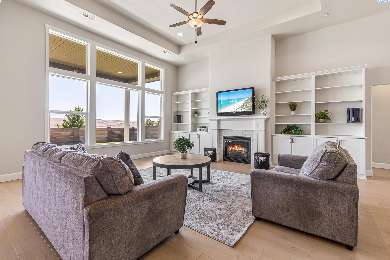
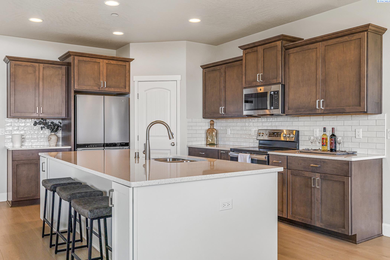
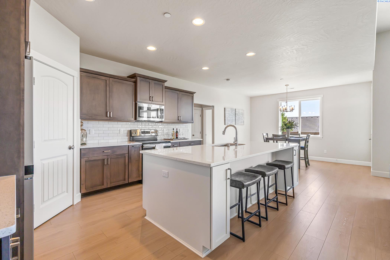
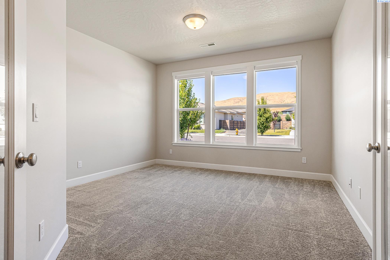
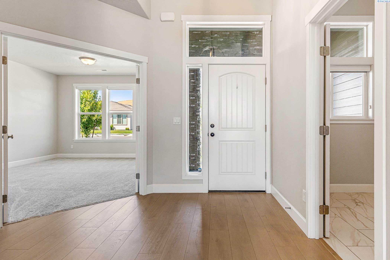
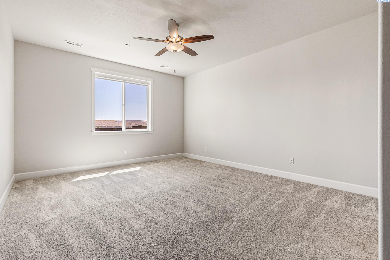
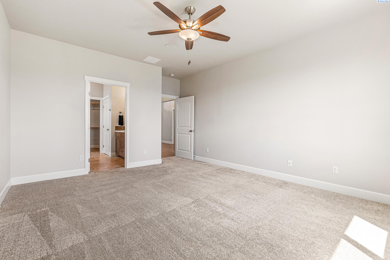
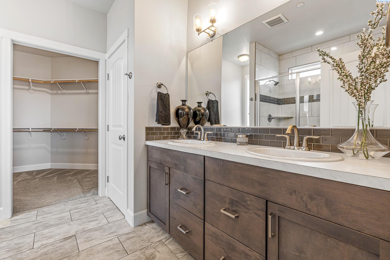
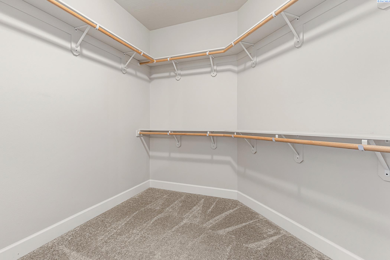
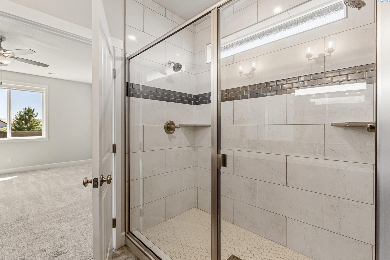
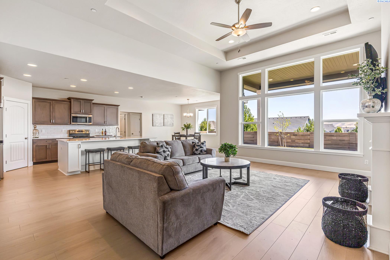
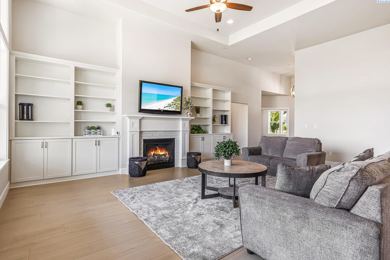
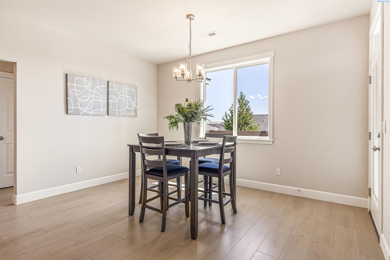
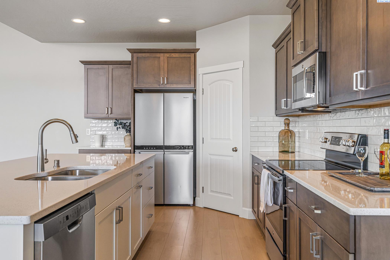
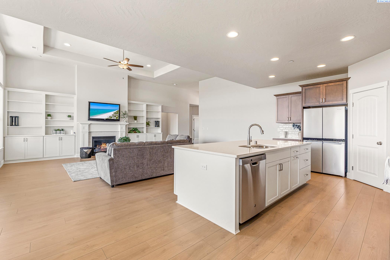
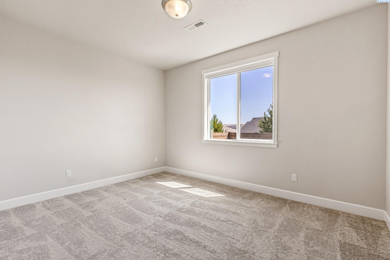
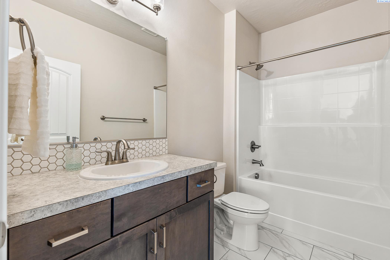
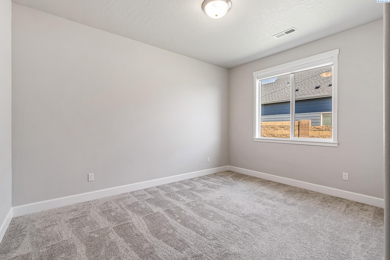
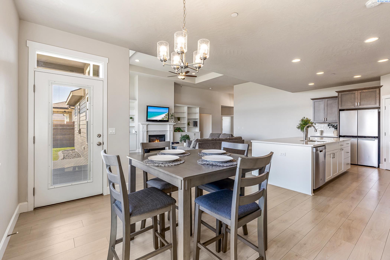
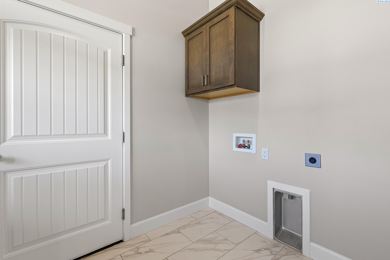
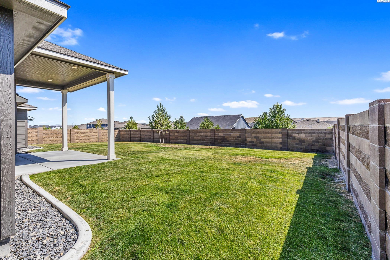
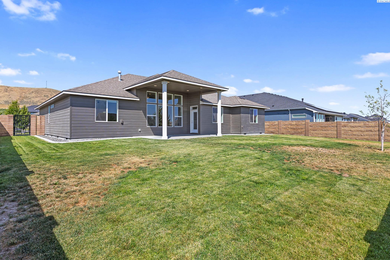
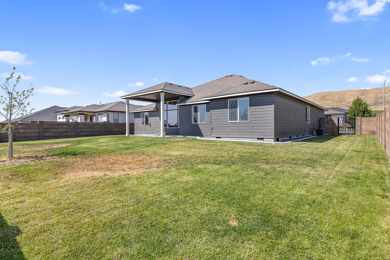
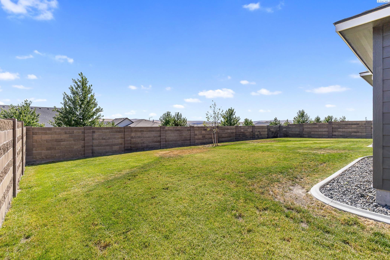
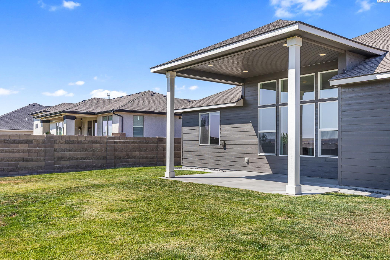
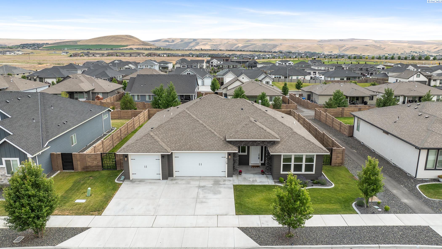
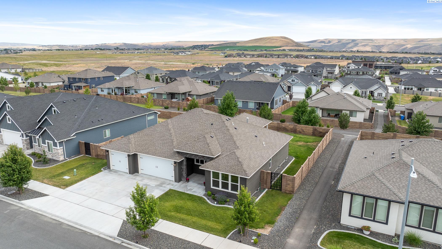
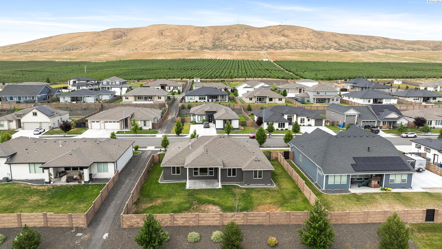
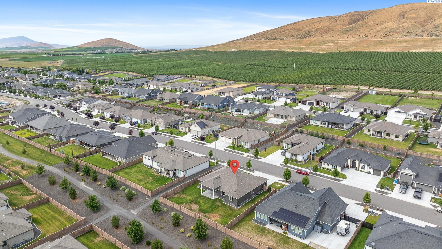
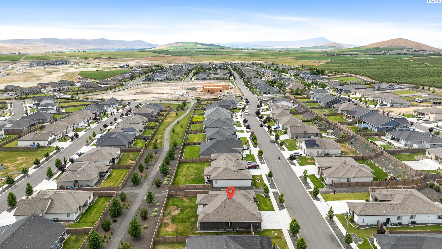
MLS# 285164 From its spacious interior to its inviting outdoor spaces, this beautiful home is designed for both connection and comfort. Inside, you'll find 3 generous bedrooms plus a bright home office with glass French doors--perfect for remote work, homework, or a cozy retreat. The expansive great room welcomes you with soaring 12-foot ceilings, a custom fireplace, and built-ins that create a perfect blend of style and function. The adjacent kitchen is a true highlight, featuring a massive center island, pull-out drawers for easy organization, ample cabinets and counters, a walk-in pantry, and a refrigerator that's ready for move-in day.Step through the back doors to a large, covered patio ideal for hosting friends or enjoying peaceful moments outdoors and surrounding views. The spacious yard offers plenty of room to play or unwind. You'll also enjoy practical perks like an oversized garage with extra space for storage or hobbies, a dedicated laundry room, a Kinetico water system, water softener, and hot tub wiring already in place. Best of all, this home sits in a quiet yet centrally located neighborhood just steps from scenic walking paths--and soon, a new community facility featuring sports courts and gardens. This is the kind of home that grows with you. Come see it for yourself!

4
beds

2
baths

2,159 Sq.Ft. LIVING AREA

0.26 Acres lot

Laura Harris-Hodges

Laura Harris-Hodges

Features & Amenities

Interior

  • total bedrooms4
  • Total bathrooms2
  • full bathrooms2
  • Laundry room Laundry Room
  • Flooring Carpet, Laminate, Tile
  • Fireplace 1, Gas, Living Room
  • APPLIANCES Appliances-Electric, Appliances-Gas, Dishwasher, Disposal, Microwave, Range/Oven, Refrigerator, Water Softener Owned, Water Filter
  • other interior Features Bath - Master, Dining - Kitchen/Combo, Room - Bonus, Master - Main Level, Room - Great, Room - Utility, Walk-In Closet(s), Kitchen Island, Master Suite, Pantry, Counters - Granite/Quartz, High Ceilings, Vaulted Ceiling(s), Storage

Area & Lot

  • Status Sold
  • Living Area2,159 Sq.Ft.
  • Total Area2,159 Sq.Ft.
  • Lot Area0.26 Acres
  • MLS® ID285164
  • TypeResidential
  • YEAR BUILT2021
  • NeighborhoodSouthridge
  • School DistrictRichland

Exterior

  • STORIES1
  • Garage Space3.0
  • water SourcePublic
  • utilitiesCable Connected, Electricity Connected, Natural Gas Connected, Sewer Connected
  • roofComposition
  • lot featuresViews
  • parking3 car
  • HEAT TYPEFilter/HEPA, Gas - Heating, Natural Gas, Air Cleaner
  • AIR CONDITIONINGCentral Air, Heat Pump
  • other exterior FeaturesLighting, Irrigation

Financial

  • Sales Price$585,900
  • Real Estate Tax $5,670/yr
  • HOA $55
  • Zoning Residential

Southridge

Explore

Work With Laura

Her aggressive approach in marketing and dedication to her clients has made her one of the top producing agents in the Tri-Cities.With over 2 decades of experience in real estate, Laura has gained a well-deserved reputation for providing outstanding service and results.

Follow Me on Instagram