3803 S Highland Blvd
Courtesy of Coldwell Banker Tomlinson
Sold

3803 S Highland Blvd

3803 S Highland Blvd, West Richland, WA 99353

$479,900
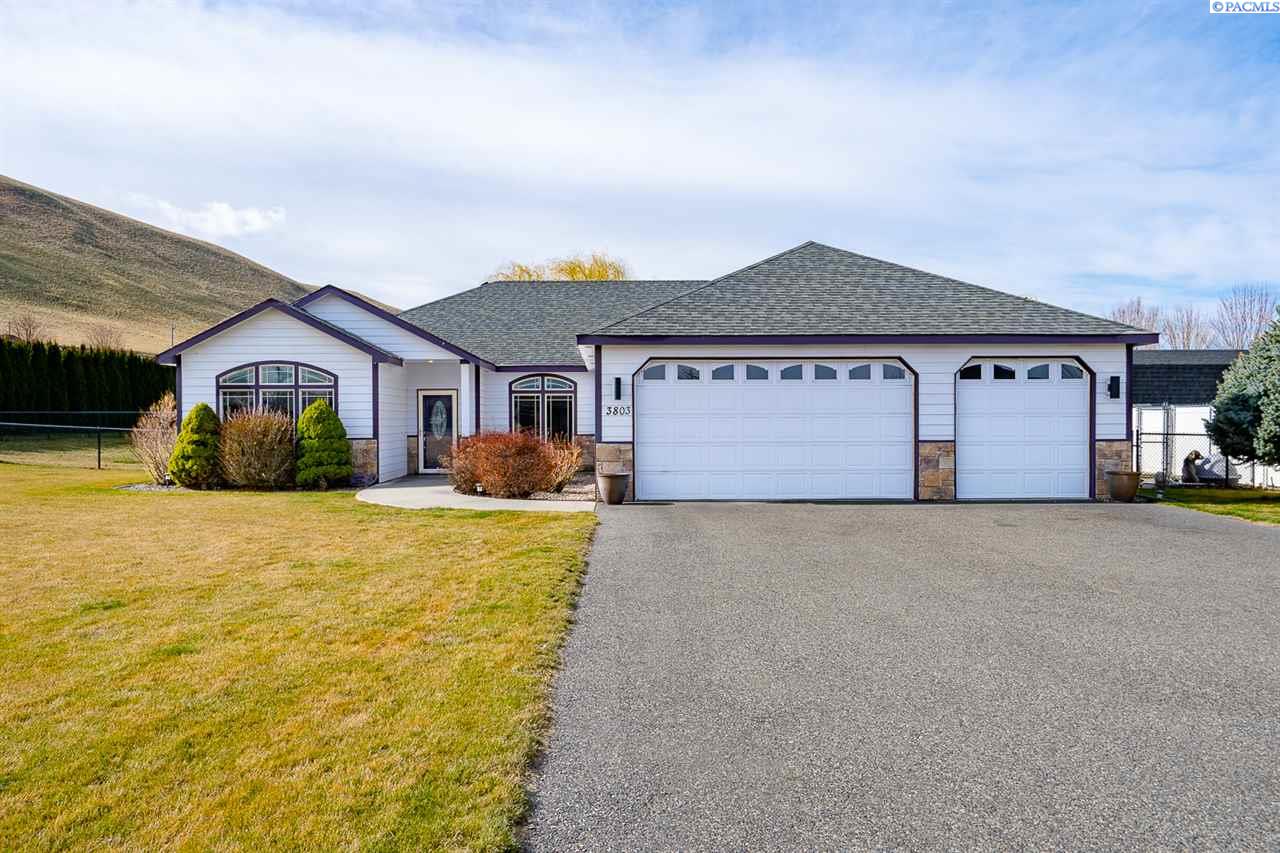
Beautiful 4 bdrm, (front bedroom being used as a den) 2 1/2 bath home with a huge oversized 3 car garage plus a shop for all your extra toys situated on a large almost acre corner lot in the beautiful Glenbrook community. As you enter you have multiple spaces to use as you would like, maybe a formal dining or an open office on each side of the tiled entry. In addition the room off the formal dining can be used as a library/reading room or additional bedroom. Spacious great room with vaulted ceiling with durable laminate flooring and a cozy fireplace. Beautiful kitchen has tile flooring, granite countertops, cherry stained cabinets that offer lots of storage and the large center island offers a spacious breakfast bar. Enjoy your large master suite which has lots of natural lighting while the vaulted ceiling, with ceiling fan, lends to the spaciousness to the room. The master bath also has has dual sink and a large walk-in closet. Do laundry in style in the Spacious laundry room which includes a folding countertop, built-in cabinets and a bar for hanging clothes. Large sliding glass doors leads out into a covered patio and into the huge back yard, which is graced by a beautiful weeping willow tree, and is perfect for large gatherings and BBQs. Relax or play in the 20x40 in-ground pool with sunning patio and fully fenced for safety. Toward the back of the property is a large 15x22 shop which can hold an additional two cars. Property is wired with 220v for RV and RV parking and electrical system is hooked up for hot tub. Call today to set up a showing to see this beauty home in person.

4
beds

2
baths

2,308 Sq.Ft. LIVING AREA

0.95 Acres lot

Laura Harris-Hodges

Laura Harris-Hodges

Features & Amenities

Interior

  • total bedrooms4
  • Total bathrooms2
  • half bathroom1
  • Laundry room Laundry Room
  • Flooring Carpet, Laminate, Tile
  • Fireplace 1, See Remarks, Propane
  • APPLIANCES Appliances-Electric
  • other interior Features Bath - Master, Breakfast Bar, Dining - Formal, Dining - Kitchen/Combo, Room - Family, Master - Main Level, Room - Great, Room - Utility, Walk-In Closet(s), Entrance Foyer, Kitchen Island, Master Suite, Pantry, Counters - Granite/Quartz, Vaulted Ceiling(s), Storage, Surround Snd - Equip Incl, Ceiling Fan(s), Utility Sink

Area & Lot

  • Status Sold
  • Living Area2,308 Sq.Ft.
  • Total Area2,308 Sq.Ft.
  • Lot Area0.95 Acres
  • MLS® ID243901
  • TypeResidential
  • YEAR BUILT2003
  • School DistrictRichland

Exterior

  • STORIES1
  • Garage Space5.0
  • water SourcePublic
  • utilitiesSee Remarks
  • PoolIn Ground, Vinyl Liner
  • roofComposition
  • lot featuresLocated in City Limits, Views
  • parkingAttached, Detached, Garage Door Opener, Finished, RV Access/Parking, Workshop in Garage, 4 car
  • HEAT TYPEHeat Pump
  • AIR CONDITIONINGHeat Pump
  • sewerSeptic Tank
  • SubstructureConcrete Perimeter
  • other exterior FeaturesDog Run

Financial

  • Sales Price$479,900
  • Real Estate Tax $4,521/yr
  • Zoning SINGLE FAMILY R

Work With Laura

Her aggressive approach in marketing and dedication to her clients has made her one of the top producing agents in the Tri-Cities.With over 2 decades of experience in real estate, Laura has gained a well-deserved reputation for providing outstanding service and results.

Follow Me on Instagram