3002 Redrock Ridge Lp
Courtesy of Coldwell Banker Tomlinson
Sold

3002 Redrock Ridge Lp

3002 Redrock Ridge Lp, Richland, WA 99354

$409,900
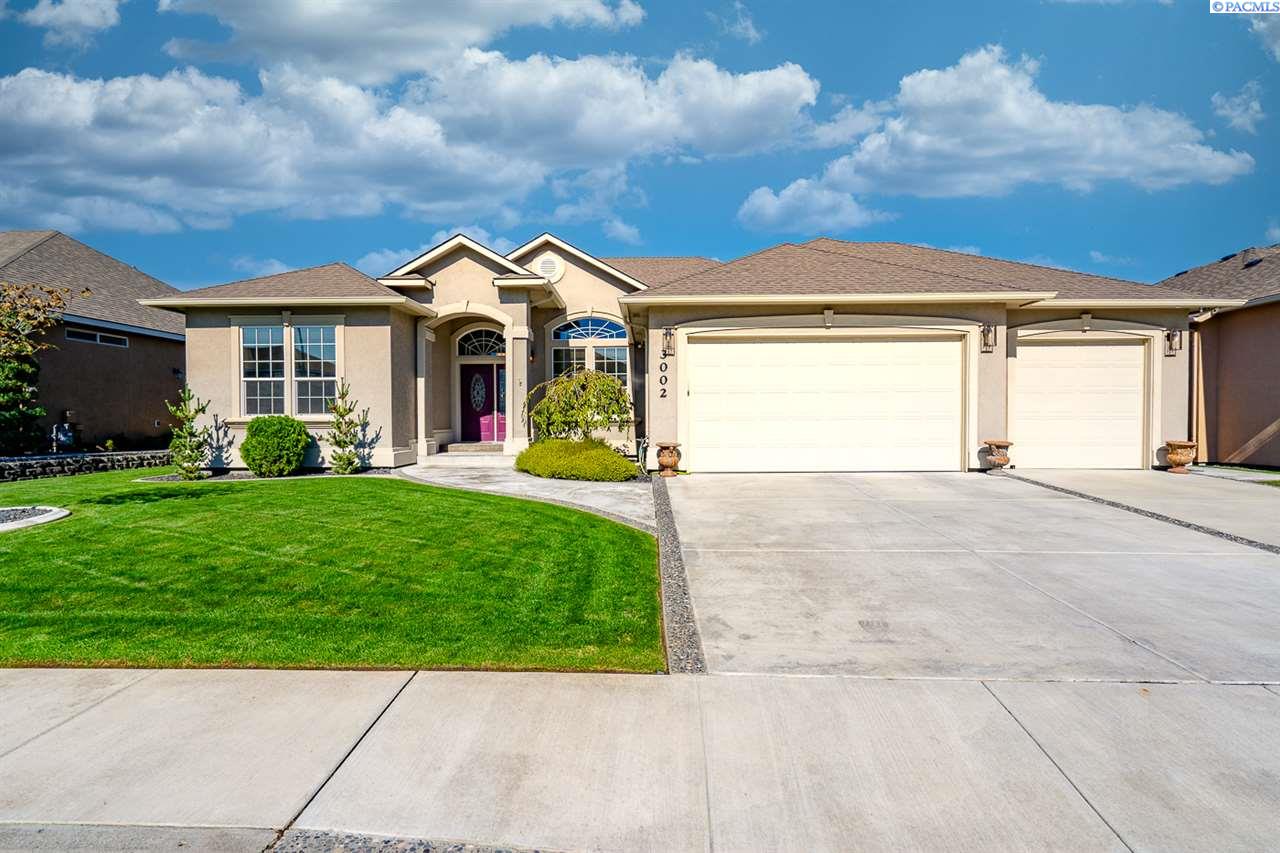
Looking for a home on the course??!! Beautiful custom home in the award winning Horn Rapids , this home is directly on the course on hole #12. Wonderful curb appeal from the moment you pull up. As you walk into the tiled entry you will find the home is open and spacious with 12' ceilings throughout, directly off the entry is a large den/4th bedroom with double doors and very spacious. As you walk down the large entry way you enter the great room that includes a cozy gas fireplace and large windows for lots of natural lighting looking out to the golf course. The great room is open to the dining nook and large kitchen both with tile floors. Kitchen has granite counters with breakfast bar, full tile backsplash, lots of cabinets which is great for storage, stainless steel appliances , and a large pantry with decorative glass door. The master bedroom has plenty of space and the master bathroom includes tile floors, granite counters, large walk in tile shower, jetted tub, His and Hers vanities, tons of cabinets and large walk in closet. Other bedrooms are separate from master bedroom, keeping the master bedroom private and both guestrooms are spacious with large closets. Guest bathroom also includes tile floors, large full tile walk in shower and granite countertops. Spacious Laundry room also includes tile floors, counter for folding space, lots of cabinets and a built in sink. Tons of money was put into this wonderful outdoor living with a spacious covered patio with fantastic views of the golf course perfect for entertaining and BBQing with family and friends . Don't forget all the wonderful amenities that Horne Rapids has to offer besides the award winning golf course there is a community pool, basketball court, tennis, walking trails and so much more Call today for an appt to see this home.

4
beds

2
baths

2,186 Sq.Ft. LIVING AREA

8,712 Sq.Ft. lot

Laura Harris-Hodges

Laura Harris-Hodges

Features & Amenities

Interior

  • total bedrooms4
  • Total bathrooms2
  • three quarter bathroom1
  • Flooring Carpet, Tile
  • Fireplace 1, Gas
  • APPLIANCES Appliances-Electric, Appliances-Gas, Cooktop, Dishwasher, Disposal, Microwave, Oven, Water Softener Owned
  • other interior Features Bath - Master, Breakfast Bar, Dining - Kitchen/Combo, Room - Great, Room - Utility, Walk-In Closet(s), Counters - Granite/Quartz, Coffered Ceiling(s), High Ceilings, Storage, Surround Snd - Equip Incl, Utility Sink

Area & Lot

  • Status Sold
  • Living Area2,186 Sq.Ft.
  • Total Area2,186 Sq.Ft.
  • Lot Area8,712 Sq.Ft.
  • MLS® ID249056
  • TypeResidential
  • YEAR BUILT2007
  • School DistrictRichland

Exterior

  • STORIES1
  • Garage Space3.0
  • water SourcePublic
  • utilitiesCable Connected, Electricity Connected, Natural Gas Connected, Sewer Connected
  • PoolCommunity, Heated, In Ground, Membership Included
  • roofComposition
  • lot featuresLocated in City Limits, Views
  • parkingAttached, Garage Door Opener, Finished, 3 car
  • HEAT TYPEForced Air, Gas - Heating
  • AIR CONDITIONINGCentral Air
  • SubstructureConcrete Perimeter
  • security FeaturesSecurity System

Financial

  • Sales Price$409,900
  • Real Estate Tax $4,593/yr
  • HOA $110/3 mos
  • Zoning SINGLE FAMILY R

Work With Laura

Her aggressive approach in marketing and dedication to her clients has made her one of the top producing agents in the Tri-Cities.With over 2 decades of experience in real estate, Laura has gained a well-deserved reputation for providing outstanding service and results.

Follow Me on Instagram