298 Piper St
298 Piper St
298 Piper St
298 Piper St
298 Piper St
298 Piper St
298 Piper St
298 Piper St
298 Piper St
298 Piper St
298 Piper St
298 Piper St
298 Piper St
298 Piper St
298 Piper St
298 Piper St
298 Piper St
298 Piper St
298 Piper St
298 Piper St
298 Piper St
298 Piper St
298 Piper St
298 Piper St
298 Piper St
298 Piper St
298 Piper St
298 Piper St
298 Piper St
298 Piper St
298 Piper St
298 Piper St
298 Piper St
298 Piper St
298 Piper St
298 Piper St
298 Piper St
298 Piper St
298 Piper St
298 Piper St
298 Piper St
298 Piper St
298 Piper St
298 Piper St
298 Piper St
298 Piper St
298 Piper St
298 Piper St
298 Piper St
298 Piper St
SEE ALL PHOTOS
298 Piper St
298 Piper St
298 Piper St
298 Piper St
298 Piper St
298 Piper St
298 Piper St
298 Piper St
298 Piper St
298 Piper St
298 Piper St
298 Piper St
298 Piper St
298 Piper St
298 Piper St
298 Piper St
298 Piper St
298 Piper St
298 Piper St
298 Piper St
298 Piper St
298 Piper St
298 Piper St
298 Piper St
298 Piper St
298 Piper St
298 Piper St
298 Piper St
298 Piper St
298 Piper St
298 Piper St
298 Piper St
298 Piper St
298 Piper St
298 Piper St
298 Piper St
298 Piper St
298 Piper St
298 Piper St
298 Piper St
298 Piper St
298 Piper St
298 Piper St
298 Piper St
298 Piper St
298 Piper St
298 Piper St
298 Piper St
298 Piper St
298 Piper St
Pending

298 Piper St

298 Piper St, Richland, WA 99352

$598,000
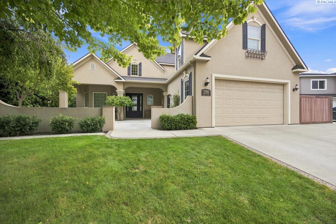
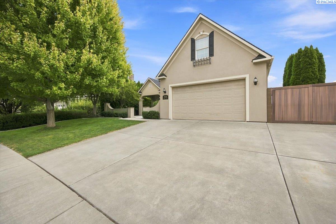
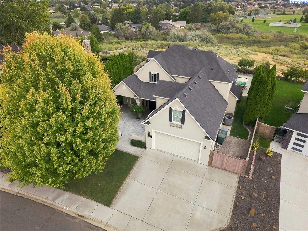
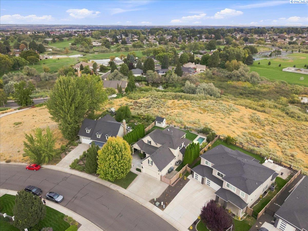
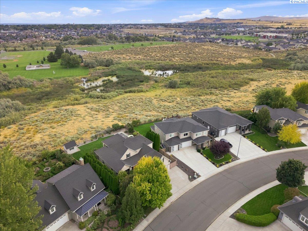
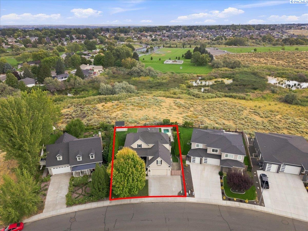
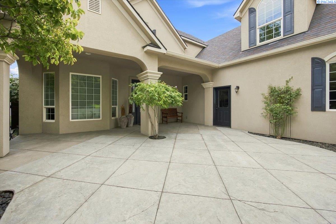
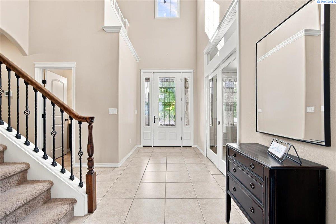
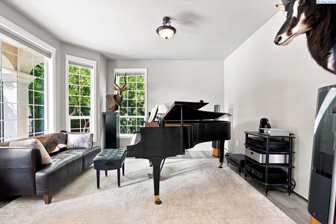
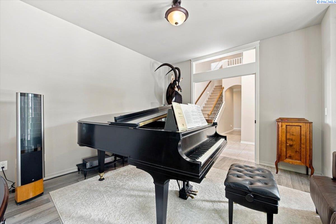
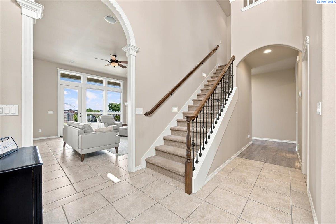
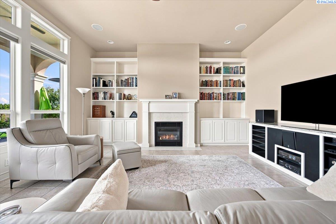
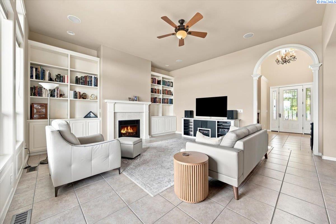
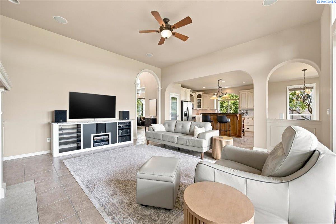
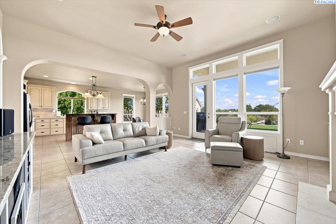
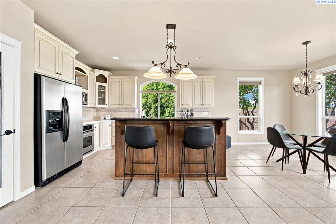
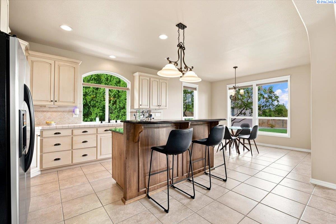
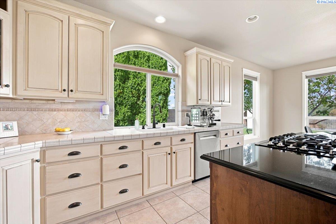
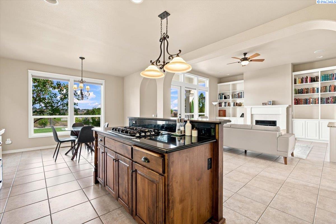
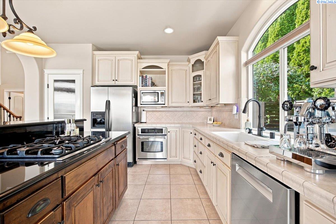
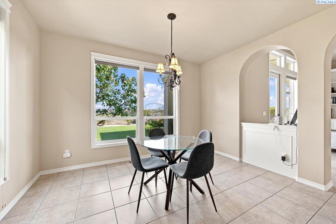
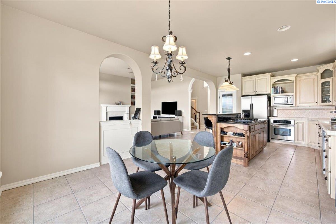
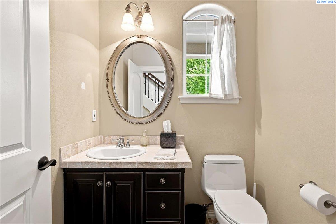
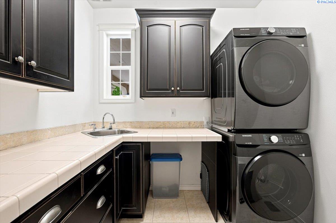
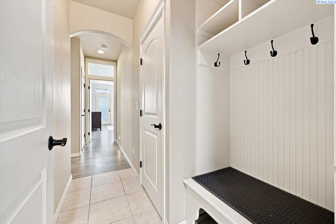
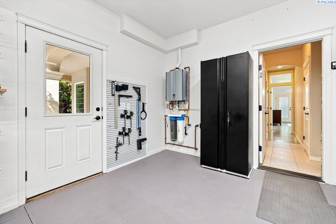
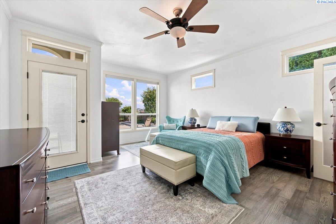
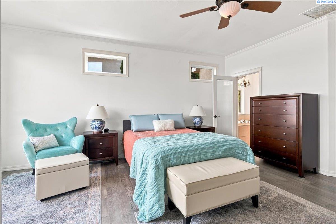
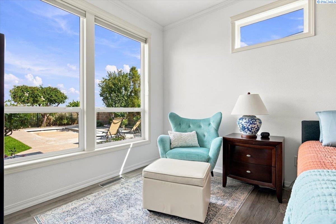
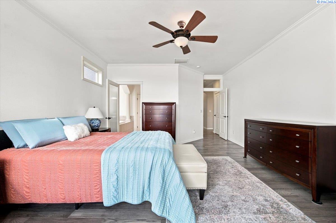
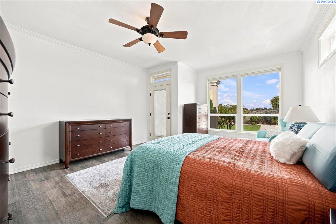
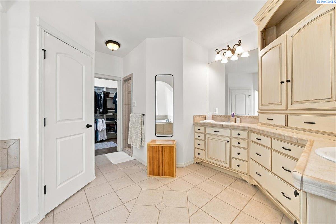
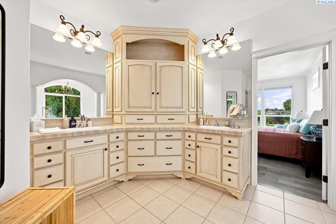
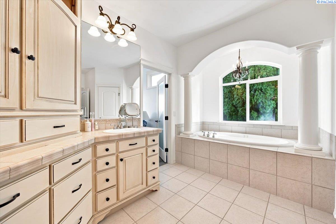
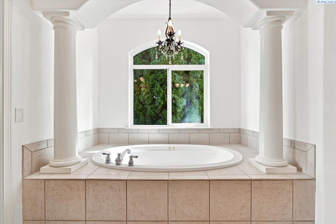
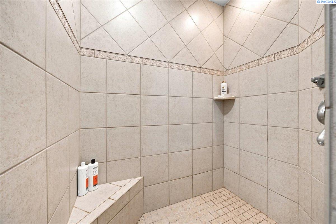
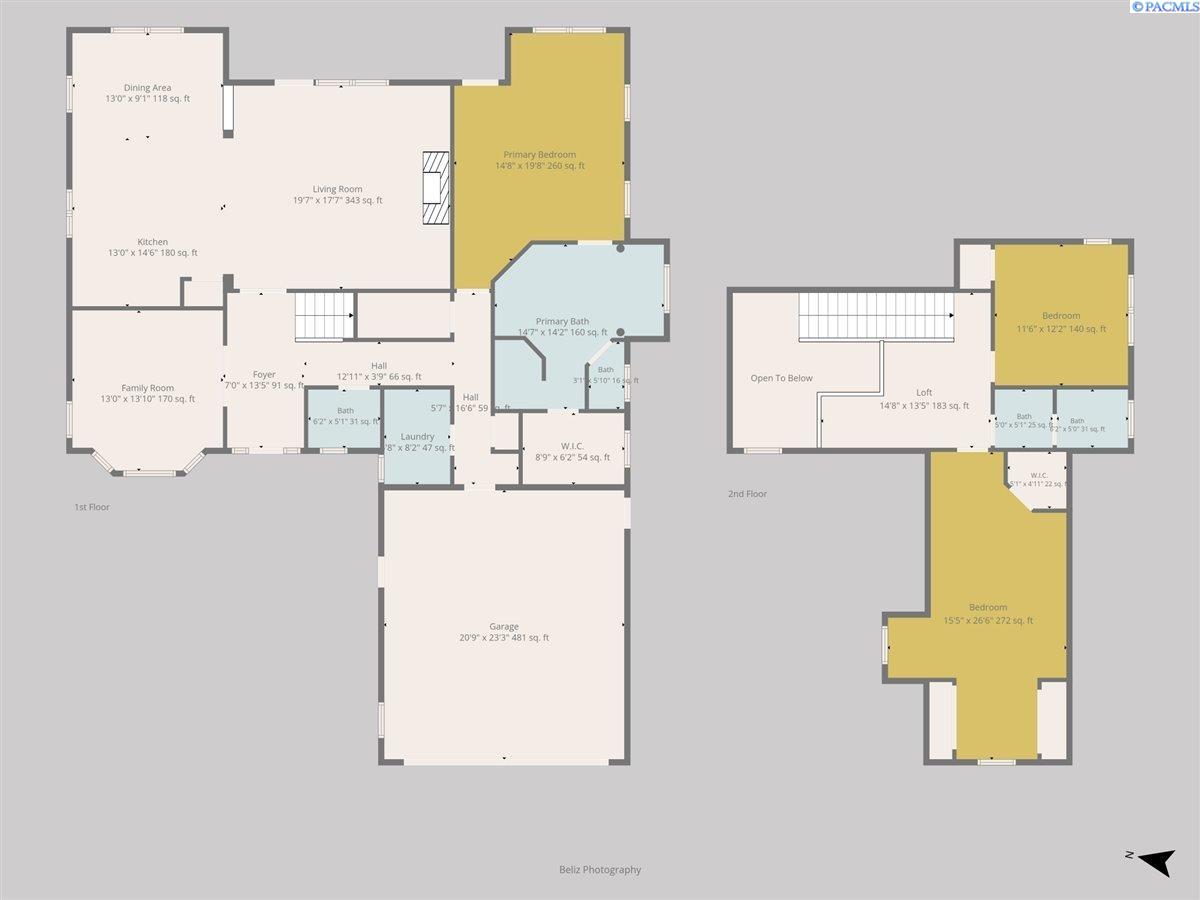
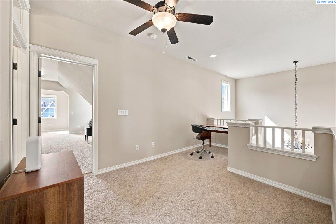
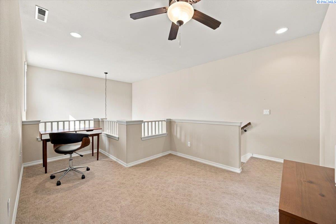
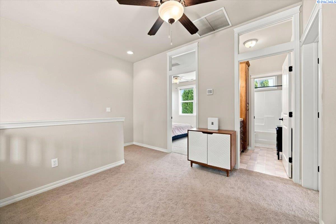
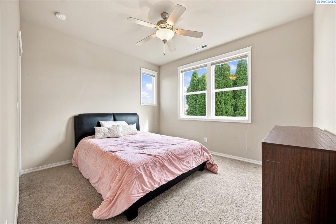
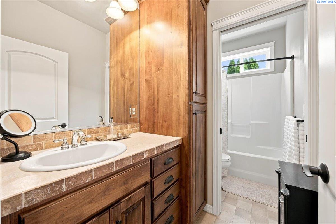
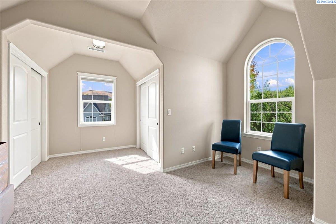
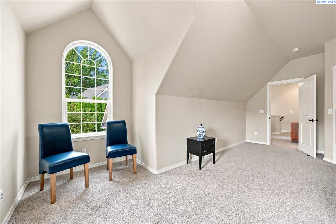
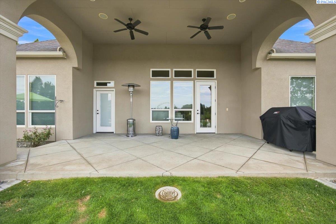
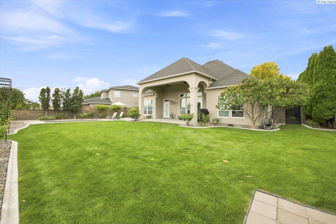
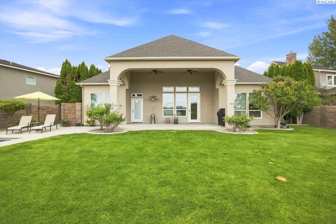
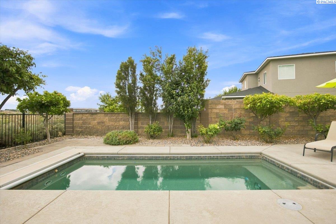
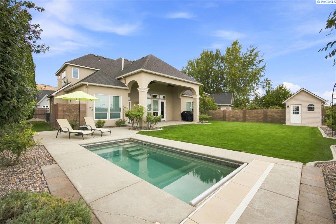
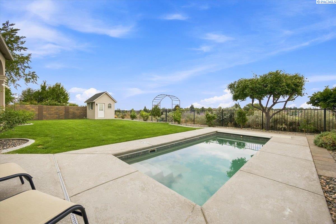
MLS# 296251 Beautifully updated and filled with natural light, this exceptional Willowbrook home blends timeless French Country charm with thoughtful modern updates. A welcoming front courtyard leads into a spacious interior with soaring ceilings, beautiful windows, and a stunning tile fireplace with a custom mantel and built-in bookshelves. The main-floor primary suite is a true retreat, featuring engineered hardwood flooring, a walk-in closet, tiled floors & shower in the bath area, and a large jetted soaking tub. The chef's kitchen offers granite counters, gas cooktop, microwave, dishwasher, island, and a convenient reed-glass pantry door--all appliances stay. A charming piano/music room with glass doors can easily serve as an office or quiet retreat. The laundry/mudroom features a built-in boot bench, stackable washer and dryer that stay, plus convenient under-stair storage. Upper floor includes a loft + 2 spacious bedrooms, 1 including a walk in closet and full bath. Outside is where this home truly shines--Endless views, a heated lap pool, pool house, large, covered patio, mature landscaping, gardens, and private courtyard create an incredible setting for relaxing and entertaining. An RV area with double gates adds convenience. Additional updates include a tankless water heater and whole-house no-salt water filtration system. Beautiful, versatile, and exceptionally well-appointed--this Willowbrook home is ready to impress.

4
beds

3
baths

2,566 Sq.Ft. LIVING AREA

10,014 Sq.Ft. lot

Laura Harris-Hodges

Laura Harris-Hodges

Features & Amenities

Interior

  • total bedrooms4
  • Total bathrooms3
  • full bathrooms2
  • half bathroom1
  • Flooring Wood
  • Fireplace One, Gas, Living Room
  • APPLIANCES Cooktop, Dishwasher, Disposal, Microwave, Water Softener, Water Filter
  • other interior Features Raised Ceiling(s), Vaulted Ceiling(s), Storage, Ceiling Fan(s)

Area & Lot

  • Status Pending
  • Date Sold October 15, 2026
  • Living Area2,566 Sq.Ft.
  • Total Area2,566 Sq.Ft.
  • Lot Area10,014 Sq.Ft.
  • MLS® ID296251
  • TypeResidential
  • YEAR BUILT2006
  • NeighborhoodJericho Heights
  • School DistrictRichland

Exterior

  • STORIES2
  • water SourcePublic
  • utilitiesAppliances-Electric, Appliances-Gas, Cable Connected, Electricity Connected, Natural Gas Connected
  • PoolFiberglass, In Ground
  • roofComposition
  • lot featuresLocated in City Limits, Garden, Landscaped, Plat Map - Approved
  • parkingAttached, 2 car, Garage Door Opener, Finished, RV Access/Parking
  • HEAT TYPEForced Air, Heat Pump, Natural Gas
  • AIR CONDITIONINGForced Air, Heat Pump
  • sewerSewer Connected
  • SubstructureCrawl Space
  • other exterior FeaturesShed(s), Fenced, Irrigation System

Financial

  • Sales Price$598,000
  • Real Estate Tax $5,120/yr
  • Zoning SINGLE FAMILY R
image

Schedule a Showing

I would love to show you our beautiful property. Please select your preferred date and time below. I will be in touch shortly to confirm your appointment.

Schedule a Showing

I would love to show you our beautiful property. Please select your preferred date and time below. I will be in touch shortly to confirm your appointment.

Thank you for your interest in 298 Piper St, Richland, WA 99352. We are reviewing your request and will be in touch shortly!

Mortgage Calculator

Estimate your monthly mortgage payment, including the principal and interest, property taxes, and HOA. Adjust the values to generate a more accurate rate.

All estimates are provided for informational purposes only. Actual amounts may vary.
$0,000 Your Payment 20 15 65
$0,000 Your Payment

Jericho Heights

Explore

Work With Laura

Her aggressive approach in marketing and dedication to her clients has made her one of the top producing agents in the Tri-Cities.With over 2 decades of experience in real estate, Laura has gained a well-deserved reputation for providing outstanding service and results.

Follow Me on Instagram