2918 Canterbury Ct
Courtesy of Coldwell Banker Tomlinson
Sold

2918 Canterbury Ct

2918 Canterbury Ct, Kennewick, WA 99338

$394,900
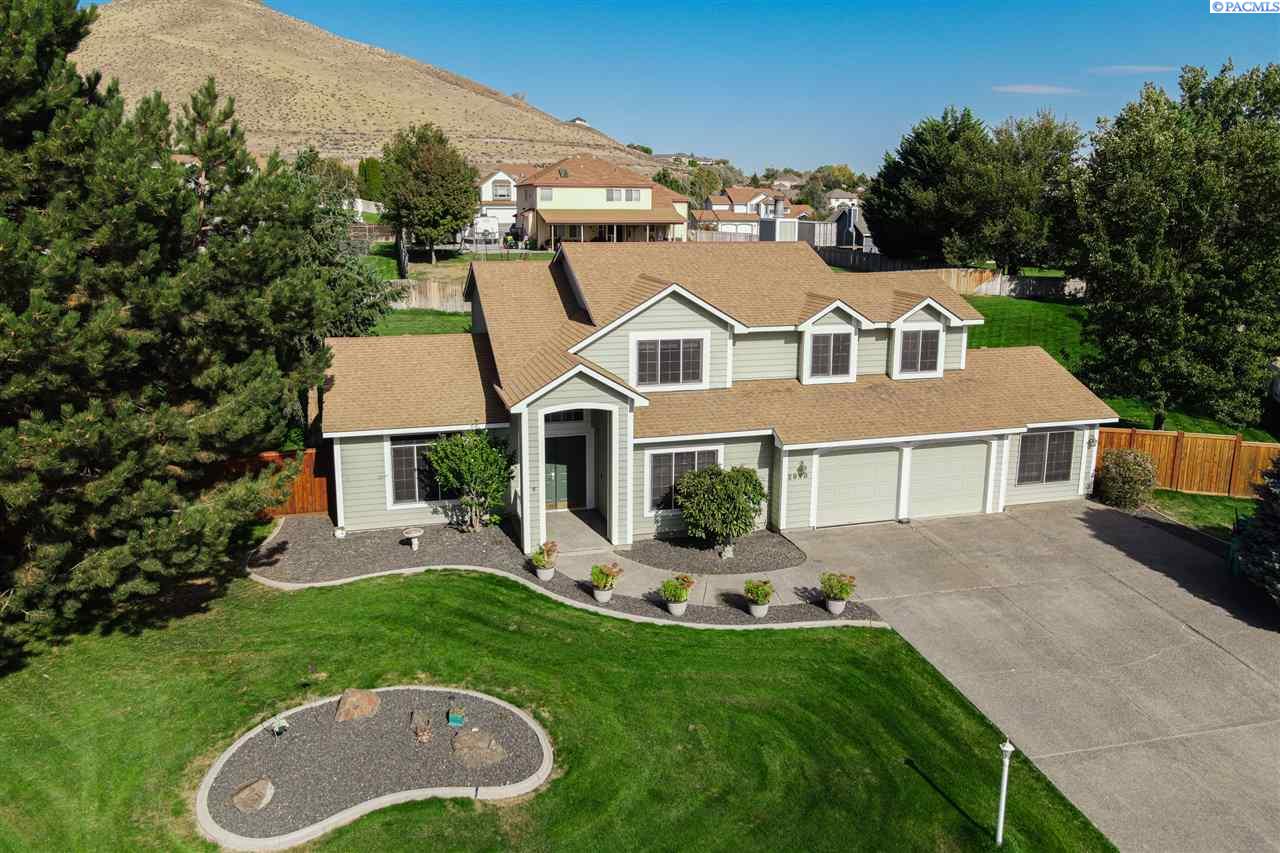
Situated on over 1/2 an acre (.65) and on a private cul-de-sac, this spacious West Kennewick 2 story home was made with the family in mind. As you enter the double door entry this home greets you with soaring ceilings and a large living and family room with vaulted ceilings that could be used as a family room or formal area as well. The spacious kitchen includes granite counters, stainless steel appliances, lots of cabinet space and pantry. Kitchen is open to dining nook and great room that has easy to maintain laminate flooring as well as tile surround gas fireplace with built in bench . Large windows for great natural lighting throughout. Lower level also conveniently has one bedroom that is great to be used as a office or perfect guest room with a 3/4 bath adjacent to it. On the upper level you will find 3 additional bedrooms Plus Bonus room. All rooms are very spacious and the master bedroom is extremely spacious with a sunny bay window great for a relaxing spot to read at . The master bathroom includes double vanity with full length mirrors, granite countertops, standing shower, cozy soaker tub to relax in and a large walk in closet. Enjoy the HUGE backyard complete with oversized patio, your own garden area and TONS of space to run and play . This home also includes new HVAC system and the garage conveniently has one bay turned into a work out area or Shop area, ( home was formally used a model home ) This space is great for wood working/shop area as well. Super close to shopping, restaurants, schools and highway access as well. Don't miss out on such a rare opportunity to own this size of home and land that has tons of privacy and close to everything.

4
beds

3
baths

2,480 Sq.Ft. LIVING AREA

0.65 Acres lot

Laura Harris-Hodges

Laura Harris-Hodges

Features & Amenities

Interior

  • total bedrooms4
  • Total bathrooms3
  • three quarter bathroom1
  • Flooring Carpet, Vinyl
  • Fireplace 1, Gas
  • APPLIANCES Appliances-Electric, Dishwasher, Disposal, Range/Oven
  • other interior Features Bath - Master, Breakfast Bar, Dining - Formal, Dining - Kitchen/Combo, Dining - Living/Combo, Room - Den, Room - Family, Soaking Tub, Room - Utility, Walk-In Closet(s), Entrance Foyer, Master Suite, Pantry, Vaulted Ceiling(s)

Area & Lot

  • Status Sold
  • Living Area2,480 Sq.Ft.
  • Total Area2,480 Sq.Ft.
  • Lot Area0.65 Acres
  • MLS® ID249426
  • TypeResidential
  • YEAR BUILT1994
  • NeighborhoodSouthridge
  • School DistrictKennewick

Exterior

  • STORIES2
  • Garage Space3.0
  • water SourcePublic
  • utilitiesCable Connected, Electricity Connected
  • roofComposition
  • lot featuresResidential Acreage, Cul-De-Sac
  • parkingAttached, Garage Door Opener, Finished, Off Street, 3 car
  • HEAT TYPEHeat Pump
  • AIR CONDITIONINGCentral Air, Heat Pump
  • sewerSeptic Tank

Financial

  • Sales Price$394,900
  • Real Estate Tax $3,105/yr
  • Zoning SINGLE FAMILY R

Southridge

Explore

Work With Laura

Her aggressive approach in marketing and dedication to her clients has made her one of the top producing agents in the Tri-Cities.With over 2 decades of experience in real estate, Laura has gained a well-deserved reputation for providing outstanding service and results.

Follow Me on Instagram