2640 Sandpiper Loop
Courtesy of Coldwell Banker Tomlinson
Sold

2640 Sandpiper Loop

2640 Sandpiper Loop, Richland, WA 99354

$349,900
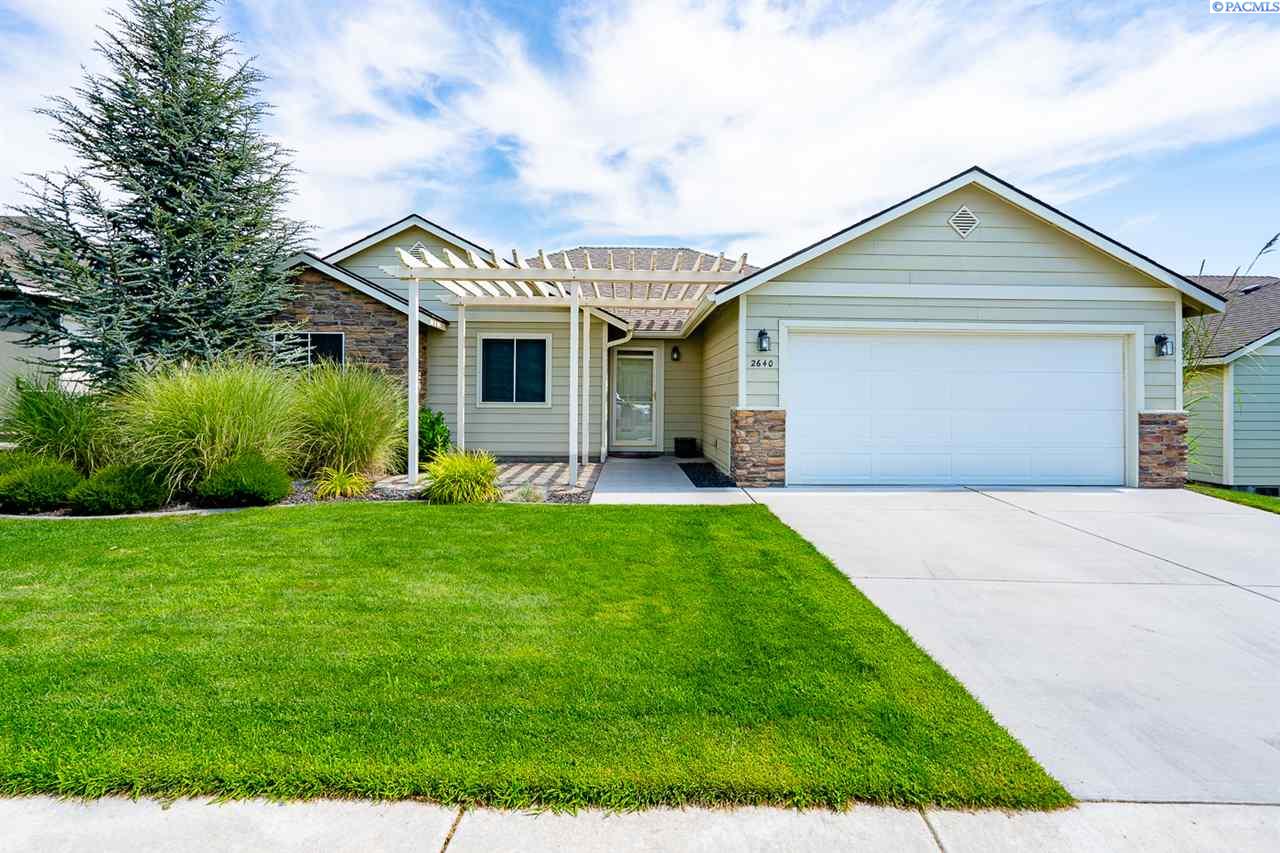
Enjoy golf course living at its best and the beautiful surrounding views of the golf course green. This spacious 3 bedroom 2 bath home has an inviting entry with a pergola covered front patio, perfect for enjoying your morning coffee. The entry leads into the large great room with vaulted ceilings, corner gas fireplace and opens up to the kitchen and dining nook area. The kitchen has plenty of counter space and lots of cabinet space, lots of storage. Off the kitchen is a formal dining room which could also be perfect for a home office or even a second living room/tv area. The master bedroom is spacious, complete with sitting area, recessed ceiling with ceiling fan and large walk in closet. The sitting area also can be easily used as a home office or a great nursery room. The master bathroom has dual sinks with tile counter tops and tub/shower combo. The other two bedroom are both spacious .The back yard is complete with a large deck overlooking the 8th tee block perfect for bbq's and entertaining and has a nice grass area to play as well. Not only do you have an amazing view of the golf course but you have all the spectacular amenities of the award wining gold course community, pool, tennis, basketball walking trails and so much more. Call to see this affordable golf course home before it's too late

3
beds

2
baths

1,823 Sq.Ft. LIVING AREA

5,662.8 Sq.Ft. lot

Laura Harris-Hodges

Laura Harris-Hodges

Features & Amenities

Interior

  • total bedrooms3
  • Total bathrooms2
  • Flooring Carpet, Vinyl
  • Fireplace 1, Family Room
  • APPLIANCES Appliances-Gas, Dishwasher, Disposal, Microwave, Range/Oven
  • other interior Features Bath - Master, Breakfast Bar, Dining - Kitchen/Combo, Room - Den, Master - Main Level, Room - Great, Walk-In Closet(s), Entrance Foyer, Pantry, Tile Counters

Area & Lot

  • Status Sold
  • Living Area1,823 Sq.Ft.
  • Total Area1,823 Sq.Ft.
  • Lot Area5,662.8 Sq.Ft.
  • MLS® ID247601
  • TypeResidential
  • YEAR BUILT2007
  • School DistrictRichland

Exterior

  • STORIES1
  • Garage Space2.0
  • water SourcePublic
  • utilitiesSewer Connected
  • PoolCommunity, In Ground, Membership Included, See Remarks
  • roofComposition
  • lot featuresLocated in City Limits
  • parking2 car
  • HEAT TYPEForced Air, Natural Gas
  • AIR CONDITIONINGCentral Air

Financial

  • Sales Price$349,900
  • Real Estate Tax $3,097/yr
  • HOA $120/3 mos
  • Zoning SINGLE FAMILY R

Work With Laura

Her aggressive approach in marketing and dedication to her clients has made her one of the top producing agents in the Tri-Cities.With over 2 decades of experience in real estate, Laura has gained a well-deserved reputation for providing outstanding service and results.

Follow Me on Instagram