2601 Eastwood Ave
Courtesy of Coldwell Banker Tomlinson
Sold

2601 Eastwood Ave

2601 Eastwood Ave, Richland, WA 99352

$349,900
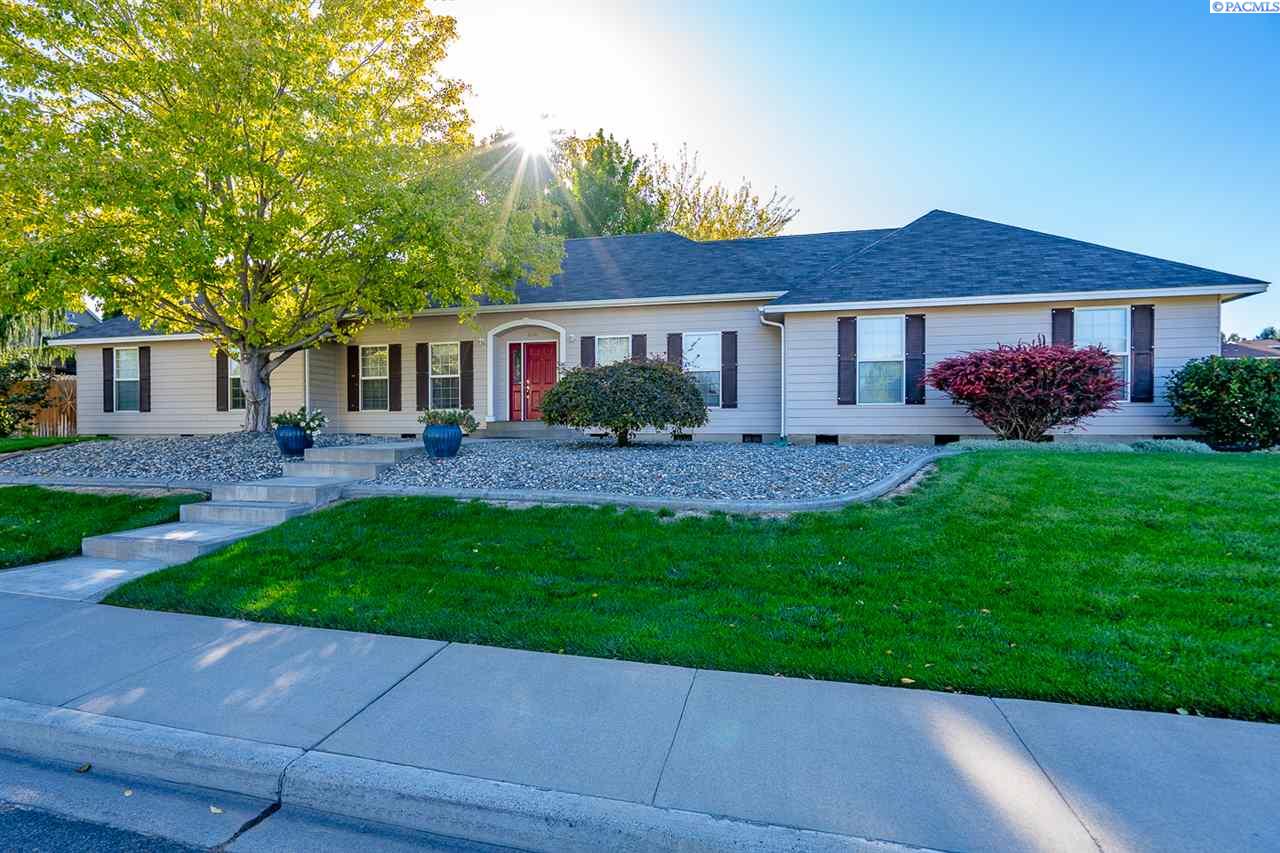
Wonderful rambler in South Richland with amazing curb appeal from the moment you drive up. This 3 bedroom, 2 bath rambler sits on almost .25 acre corner lot and is beautifully landscaped in both front and back yards. Upon entering you are greeted archway details on both sides opening up to a living room and dining room both with large decorative crown molding and lots of great lighting. Walking straight through the entry you enter the family room that includes granite surround fireplace, vaulted ceilings and is open to the kitchen. Kitchen has white cabinets with lots of storage, center island, and is also open to a nook area that includes a large pantry. Convenient split bedroom designed floorplans offers the master privately tucked away on one side of the house. It includes decorative crown molding on the ceilings, can lighting and a spacious master bathroom with walk in closet, dual vanity, and large walk in tile shower with 2 separate shower heads. The other 2 bedrooms are also large in size. Enjoy the fully fenced, gorgeous back yard with large covered patio, RV Parking area, large mature trees giving lots of shade and privacy and beautiful garden flower beds. Perfect area to entertain family and friends and watch the kids and pets run around. Please call today to set up an appt to see this home!

3
beds

2
baths

2,034 Sq.Ft. LIVING AREA

10,454.4 Sq.Ft. lot

Laura Harris-Hodges

Laura Harris-Hodges

Features & Amenities

Interior

  • total bedrooms3
  • Total bathrooms2
  • three quarter bathroom1
  • Laundry room Laundry Room
  • Flooring Carpet, Tile, Vinyl
  • Fireplace 1, Family Room, Wood Burning
  • APPLIANCES Appliances-Electric, Dishwasher, Disposal, Microwave, Range/Oven
  • other interior Features Bath - Master, Breakfast Bar, Dining - Formal, Room - Family, Master - Main Level, Soaking Tub, Room - Utility, Walk-In Closet(s), Entrance Foyer, Room - Sunken Living Room, Pantry, Laminate Counters, Coffered Ceiling(s), High Ceilings, Vaulted Ceiling(s), Storage, Surround Snd - Equip Incl, Surround Snd - Wired Only

Area & Lot

  • Status Sold
  • Living Area2,034 Sq.Ft.
  • Total Area2,034 Sq.Ft.
  • Lot Area10,454.4 Sq.Ft.
  • MLS® ID248684
  • TypeResidential
  • YEAR BUILT1992
  • NeighborhoodJericho Heights
  • School DistrictRichland

Exterior

  • STORIES1
  • Garage Space2.0
  • water SourcePublic
  • utilitiesCable Connected, Electricity Connected, Sewer Connected
  • roofComposition
  • lot featuresLocated in City Limits, Garden
  • parking2 car, Garage Door Opener, RV Access/Parking
  • HEAT TYPEHeat Pump
  • other exterior FeaturesIrrigation

Financial

  • Sales Price$349,900
  • Real Estate Tax $3,257/yr
  • HOA $105/yr
  • Zoning SINGLE FAMILY R

Jericho Heights

Explore

Work With Laura

Her aggressive approach in marketing and dedication to her clients has made her one of the top producing agents in the Tri-Cities.With over 2 decades of experience in real estate, Laura has gained a well-deserved reputation for providing outstanding service and results.

Follow Me on Instagram