2560 Rinas Rd
2560 Rinas Rd
2560 Rinas Rd
2560 Rinas Rd
2560 Rinas Rd
2560 Rinas Rd
2560 Rinas Rd
2560 Rinas Rd
2560 Rinas Rd
2560 Rinas Rd
2560 Rinas Rd
2560 Rinas Rd
2560 Rinas Rd
2560 Rinas Rd
2560 Rinas Rd
2560 Rinas Rd
2560 Rinas Rd
2560 Rinas Rd
2560 Rinas Rd
2560 Rinas Rd
2560 Rinas Rd
2560 Rinas Rd
2560 Rinas Rd
2560 Rinas Rd
2560 Rinas Rd
2560 Rinas Rd
2560 Rinas Rd
2560 Rinas Rd
2560 Rinas Rd
2560 Rinas Rd
2560 Rinas Rd
2560 Rinas Rd
2560 Rinas Rd
2560 Rinas Rd
2560 Rinas Rd
2560 Rinas Rd
2560 Rinas Rd
2560 Rinas Rd
2560 Rinas Rd
2560 Rinas Rd
2560 Rinas Rd
2560 Rinas Rd
2560 Rinas Rd
2560 Rinas Rd
2560 Rinas Rd
2560 Rinas Rd
2560 Rinas Rd
SEE ALL PHOTOS
2560 Rinas Rd
2560 Rinas Rd
2560 Rinas Rd
2560 Rinas Rd
2560 Rinas Rd
2560 Rinas Rd
2560 Rinas Rd
2560 Rinas Rd
2560 Rinas Rd
2560 Rinas Rd
2560 Rinas Rd
2560 Rinas Rd
2560 Rinas Rd
2560 Rinas Rd
2560 Rinas Rd
2560 Rinas Rd
2560 Rinas Rd
2560 Rinas Rd
2560 Rinas Rd
2560 Rinas Rd
2560 Rinas Rd
2560 Rinas Rd
2560 Rinas Rd
2560 Rinas Rd
2560 Rinas Rd
2560 Rinas Rd
2560 Rinas Rd
2560 Rinas Rd
2560 Rinas Rd
2560 Rinas Rd
2560 Rinas Rd
2560 Rinas Rd
2560 Rinas Rd
2560 Rinas Rd
2560 Rinas Rd
2560 Rinas Rd
2560 Rinas Rd
2560 Rinas Rd
2560 Rinas Rd
2560 Rinas Rd
2560 Rinas Rd
2560 Rinas Rd
2560 Rinas Rd
2560 Rinas Rd
2560 Rinas Rd
2560 Rinas Rd
2560 Rinas Rd
Sold

2560 Rinas Rd

2560 Rinas Rd, Richland, WA 99352

$680,000
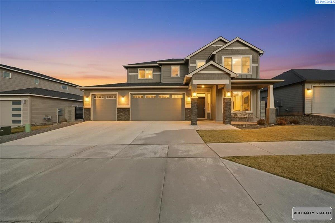
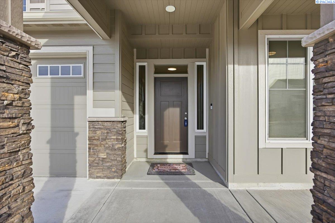
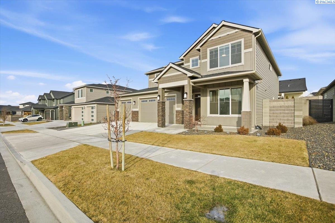
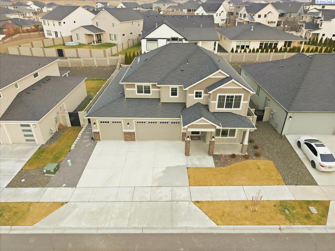
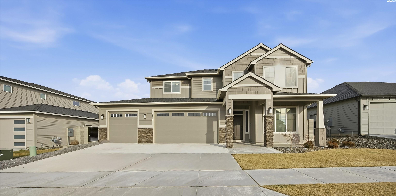
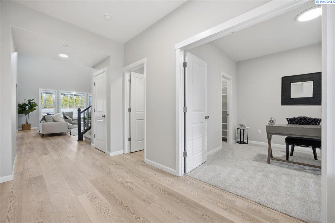
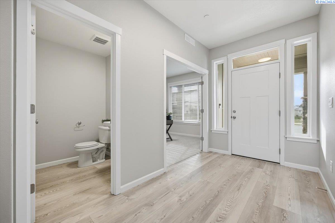
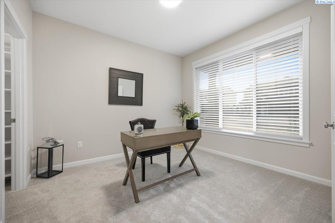
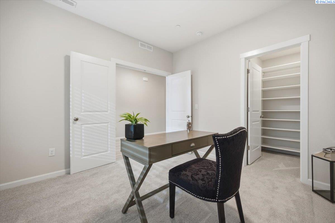
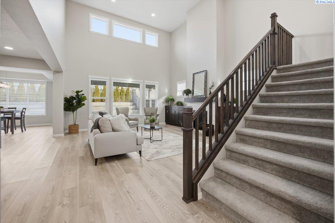
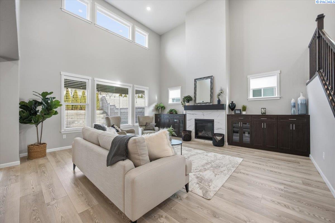
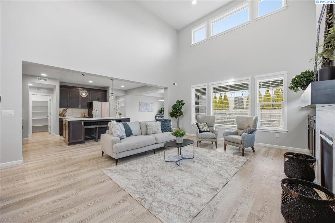
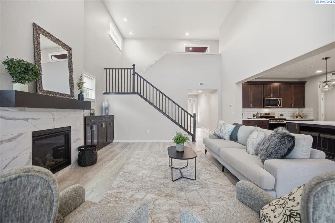
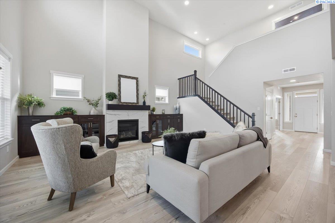
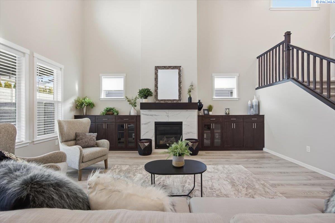
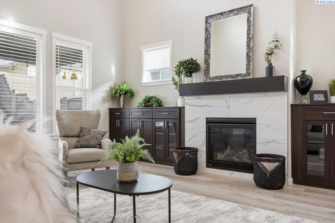
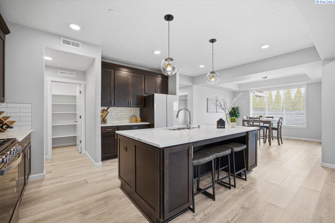
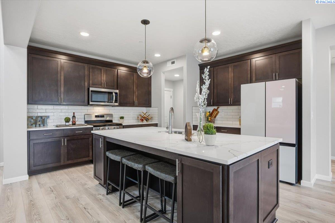
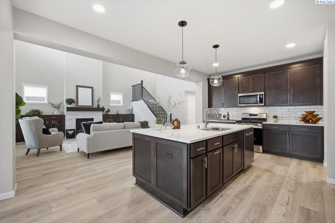
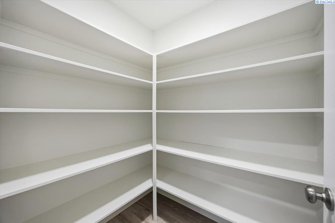
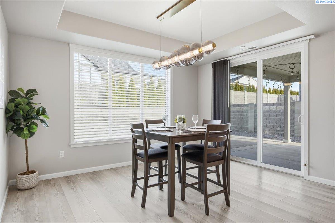
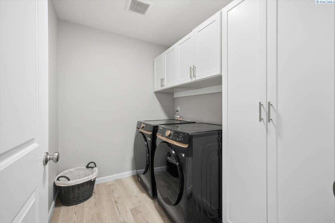
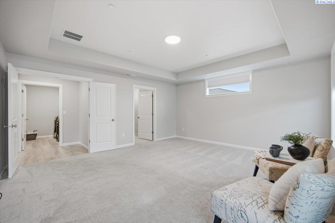
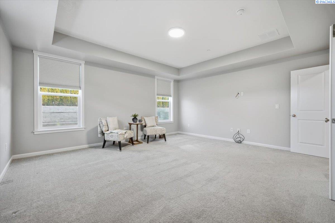
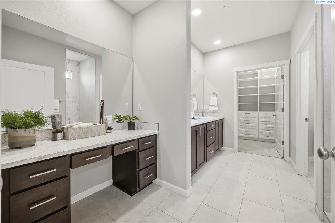
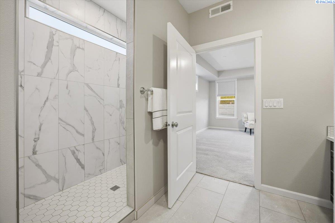
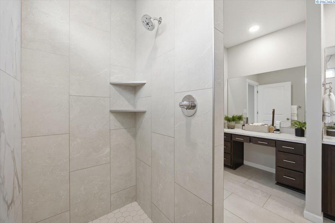
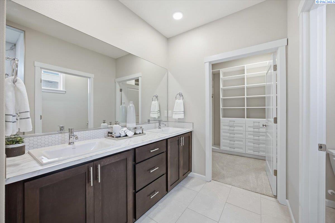
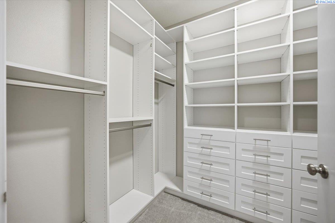
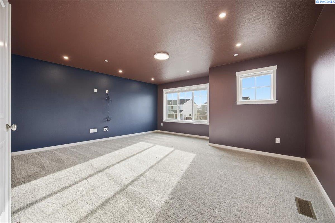
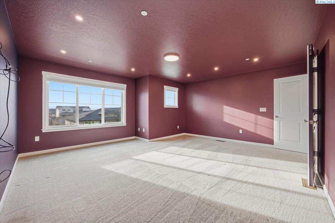
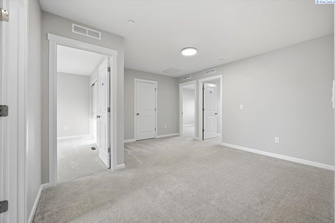
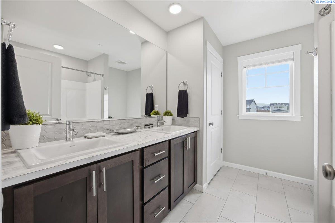
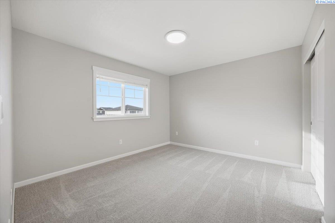
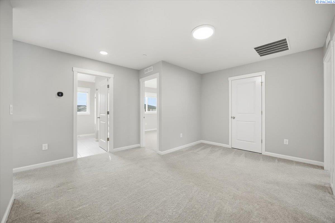
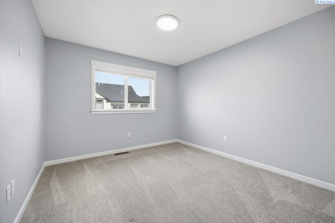
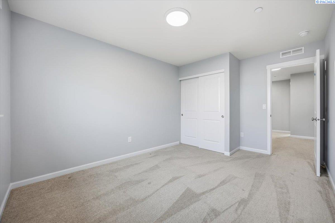
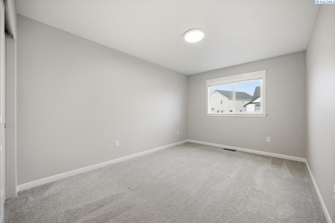
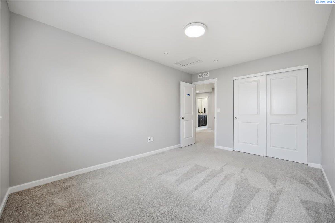
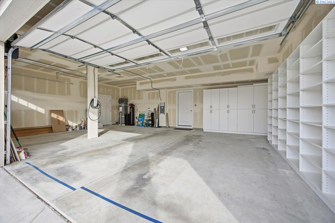
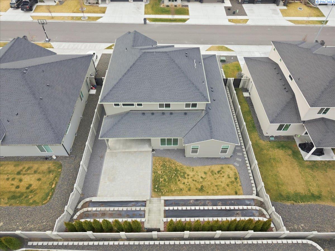
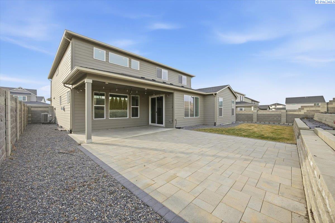
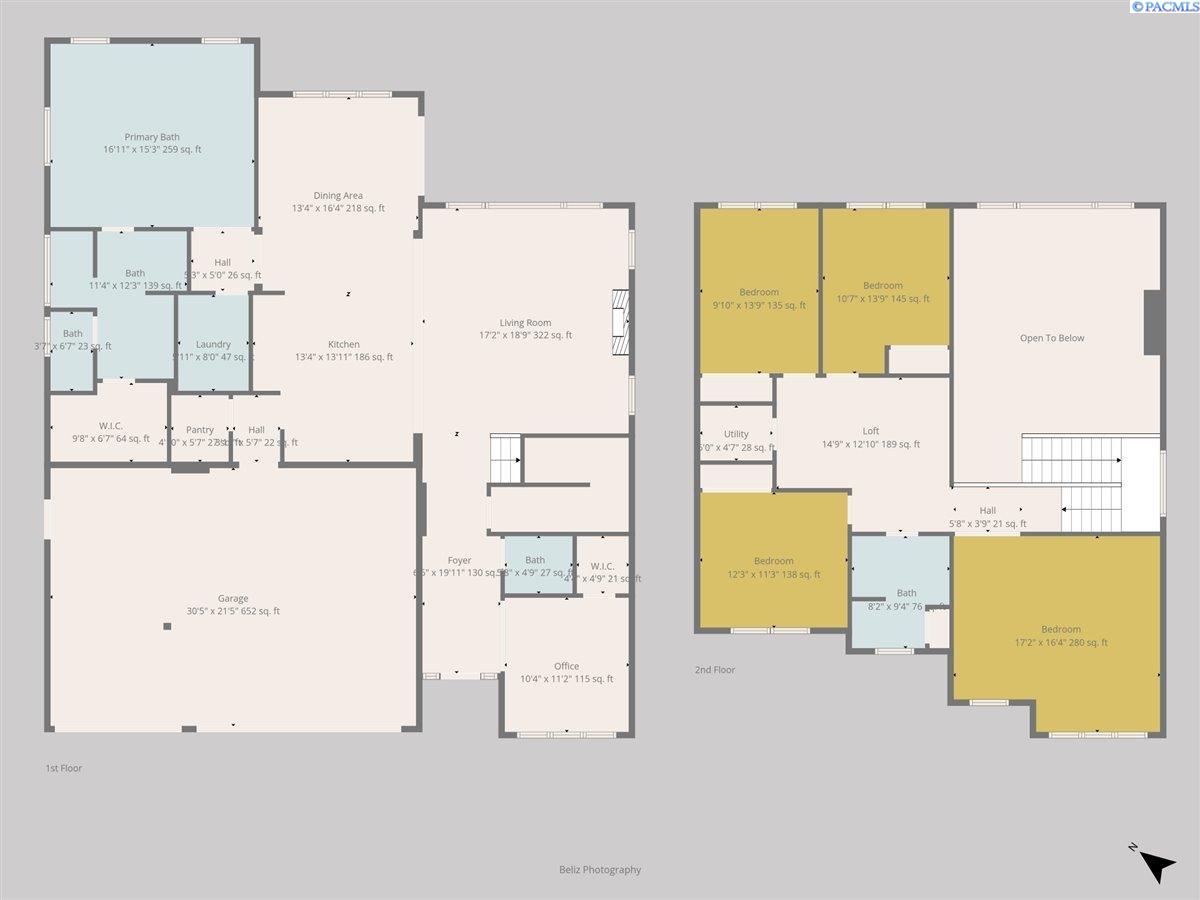
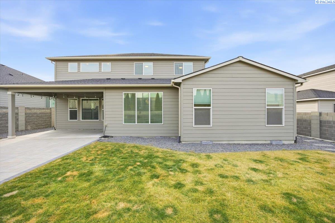
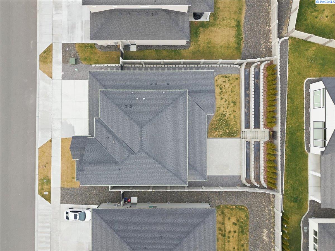
MLS# 292205 This beautifully designed home offers the perfect blend of luxury and functionality. From the moment you enter, soaring ceilings and expansive picture windows create a bright, open atmosphere filled with natural light.The functional floor plan features a spacious Great Room that is both inviting and ideal for entertaining or family gatherings. A cozy fireplace with custom built-ins anchors the space, which flows seamlessly into the gourmet kitchen. The kitchen boasts abundant cabinetry and counter space, a large center island, a huge walk-in pantry, and exceptional storage throughout. Washer, dryer, and refrigerator are included for added convenience.The main-level primary suite is generously sized and offers a spa-like retreat with a walk-in tiled shower, double vanity, and ample closet space. Also on the main level is a dedicated office with a large walk-in closet--perfect for working from home or easily converted into a guest bedroom.Upstairs, enjoy a private theater room, bonus/flex space, and additional bedrooms, providing plenty of room for relaxation, play, or guests. Step outside to a fully fenced backyard with an extended patio featuring both covered and uncovered areas--ideal for entertaining or enjoying family time outdoors.Additional highlights include extensive storage throughout and a spacious 3-car garage with built-in storage. Thoughtfully designed for comfortable everyday living and effortless entertaining, this home is located in Badger South, a growing community offering walking trails and close proximity to local conveniences such as Country Mercantile, wineries and newly developed commercial amenities.

5
beds

3
baths

3,031 Sq.Ft. LIVING AREA

6,969.6 Sq.Ft. lot

Laura Harris-Hodges

Laura Harris-Hodges

Features & Amenities

Interior

  • total bedrooms5
  • Total bathrooms3
  • full bathrooms2
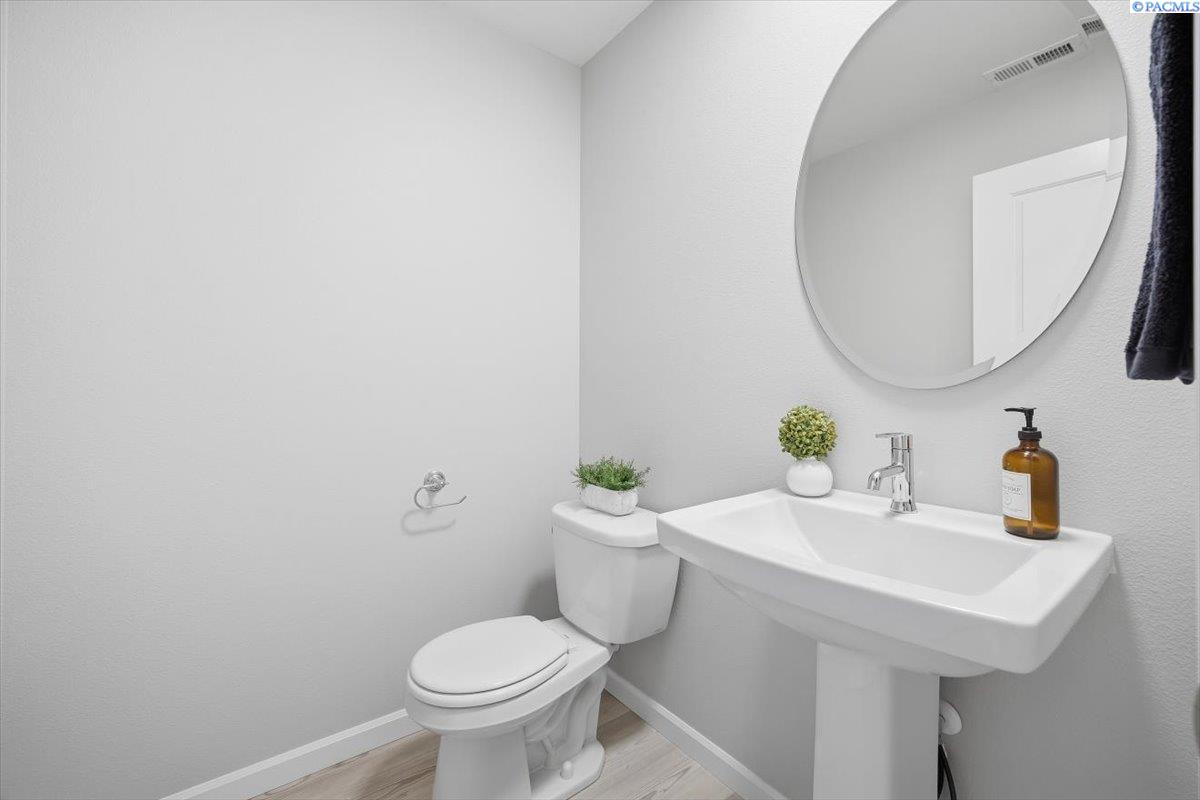
  • half bathroom1
  • Flooring Carpet, Laminate, Tile
  • Fireplace One, Gas, Family Room
  • APPLIANCES Dishwasher, Dryer, Disposal, Microwave, Range/Oven, Refrigerator, Washer, Water Heater
  • other interior Features Raised Ceiling(s), Drapes/Blinds, Storage, See Remarks, Utility Sink

Area & Lot

  • Status Sold
  • Date Sold September 15, 2026
  • Living Area3,031 Sq.Ft.
  • Total Area3,031 Sq.Ft.
  • Lot Area6,969.6 Sq.Ft.
  • MLS® ID292205
  • TypeResidential
  • YEAR BUILT2023
  • NeighborhoodJericho Heights
  • School DistrictRichland

Exterior

  • STORIES2
  • water SourcePublic
  • utilitiesAppliances-Electric, Appliances-Gas, Cable Connected, Electricity Connected, Natural Gas Connected
  • roofComposition
  • lot featuresLocated in City Limits, Plat Map - Recorded, See Remarks, Garden, Terraced
  • parkingAttached, Garage Door Opener, Finished, 3 car
  • HEAT TYPEElectric, Central
  • AIR CONDITIONINGCentral Air, Electric
  • sewerSewer Connected
  • SubstructureCrawl Space

Financial

  • Sales Price$680,000
  • Real Estate Tax $5,686/yr
  • HOA $30
  • Zoning Residential

Jericho Heights

Explore

Work With Laura

Her aggressive approach in marketing and dedication to her clients has made her one of the top producing agents in the Tri-Cities.With over 2 decades of experience in real estate, Laura has gained a well-deserved reputation for providing outstanding service and results.

Follow Me on Instagram