2278 Copperleaf Street
Courtesy of Coldwell Banker Tomlinson
Sold

2278 Copperleaf Street

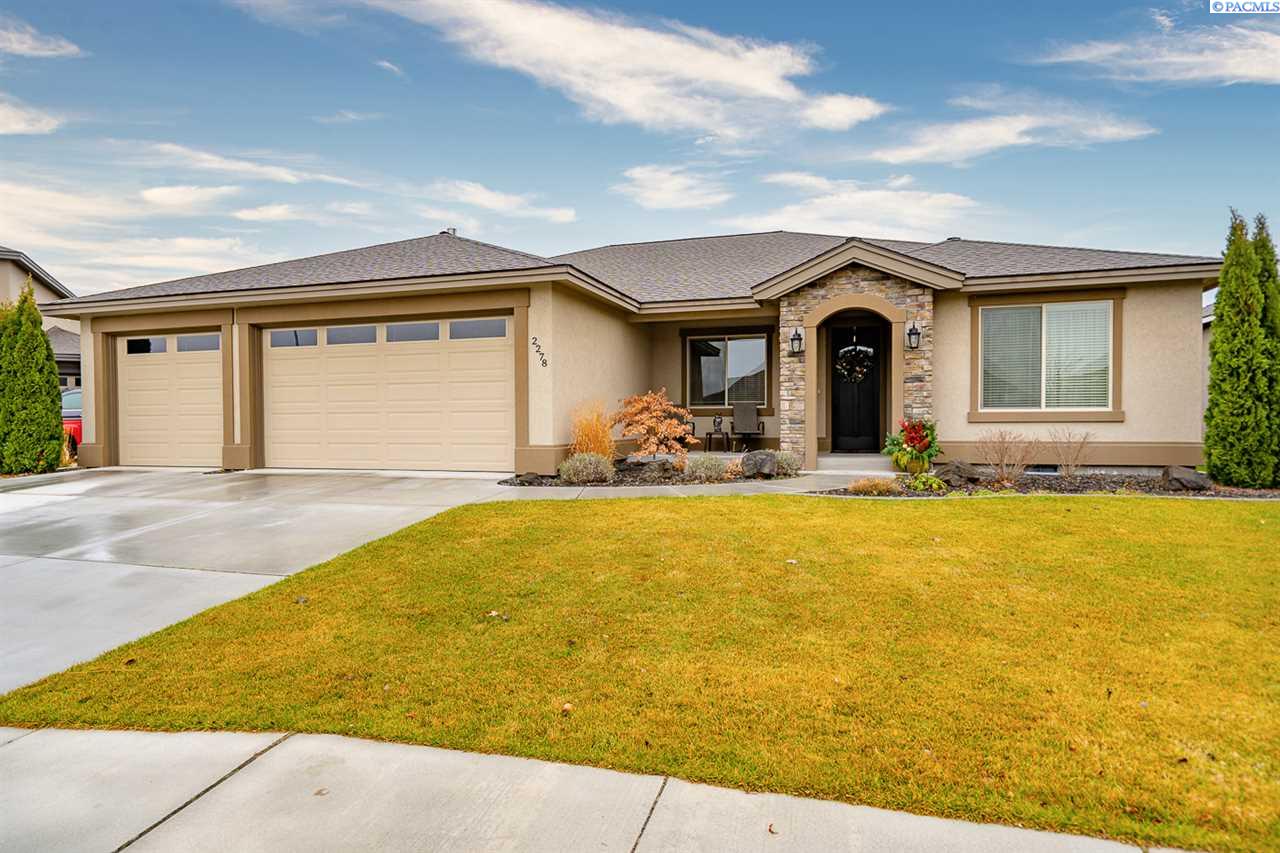
2278 Copperleaf Street, Richland, WA 99354

$429,900
Located in the Award Winning golf course community of Horn Rapids! This spacious 3 bedroom PLUS Den home absolutely has it all. Filled with warmth the moment you walk in the door, the deep earth tones throughout this open floor plan give you that perfect "at home" feeling. Spacious great room features beautiful built in shelving surrounding the gas fireplace with large windows that provide not only plenty of natural light, but amazing views! The great room is perfect for entertaining and flows wonderfully into the spacious open kitchen with spacious center island custom cabinets that pair beautifully with the quartz slab countertops. This floorplan is perfect, originally built by Pahlisch homes, the home offers a private En suite with a private 3/4 bath and also a secondary guest room with private access to the guest bathroom. Master suite is privately located on the other side of the home to give you that split bedroom design floor plan, plenty of room for guests or relatives who may stay for an extended time...it's perfect. Just off the Kitchen area is the most magnificent outdoor entertaining area, over sized covered patio that over looks the open space and you can enjoy Winter or Summer nights enjoying the amazing sunsets and open views the yard is conveniently fenced. All the work is done, all you have to do is move in. Horn Rapids isn't only a golf course community, but also features beautiful walking paths, a community swimming pool, on site RV or Boat storage, and plenty of playgrounds, basketball courts and tennis courts.

3
beds

3
baths

2,180 Sq.Ft. LIVING AREA

7,840.8 Sq.Ft. lot

Laura Harris-Hodges

Laura Harris-Hodges

Features & Amenities

Interior

  • total bedrooms3
  • Total bathrooms3
  • three quarter bathroom1
  • Flooring Carpet, Tile
  • Fireplace 1, Family Room
  • APPLIANCES Appliances-Gas, Cooktop, Dishwasher, Disposal, Microwave, Water Softener Owned
  • other interior Features Bath - Master, Breakfast Bar, Dining - Kitchen/Combo, Room - Den, Master - Main Level, Room - Great, Soaking Tub, Room - Utility, Walk-In Closet(s), Entrance Foyer, Kitchen Island, Pantry, Counters - Granite/Quartz, High Ceilings, Storage, Utility Sink

Area & Lot

  • Status Sold
  • Living Area2,180 Sq.Ft.
  • Total Area2,180 Sq.Ft.
  • Lot Area7,840.8 Sq.Ft.
  • MLS® ID250501
  • TypeResidential
  • YEAR BUILT2015
  • School DistrictRichland

Exterior

  • STORIES1
  • Garage Space3.0
  • water SourcePublic
  • PoolCommunity, Heated, In Ground
  • roofComposition
  • lot featuresLocated in City Limits, Views
  • parkingAttached, Garage Door Opener, Finished, RV Access/Parking, See Remarks, 3 car
  • HEAT TYPEForced Air, Gas - Heating, Natural Gas
  • other exterior FeaturesLighting

Financial

  • Sales Price$429,900
  • Real Estate Tax $4,488/yr
  • Zoning SINGLE FAMILY R

Work With Laura

Her aggressive approach in marketing and dedication to her clients has made her one of the top producing agents in the Tri-Cities.With over 2 decades of experience in real estate, Laura has gained a well-deserved reputation for providing outstanding service and results.

Follow Me on Instagram