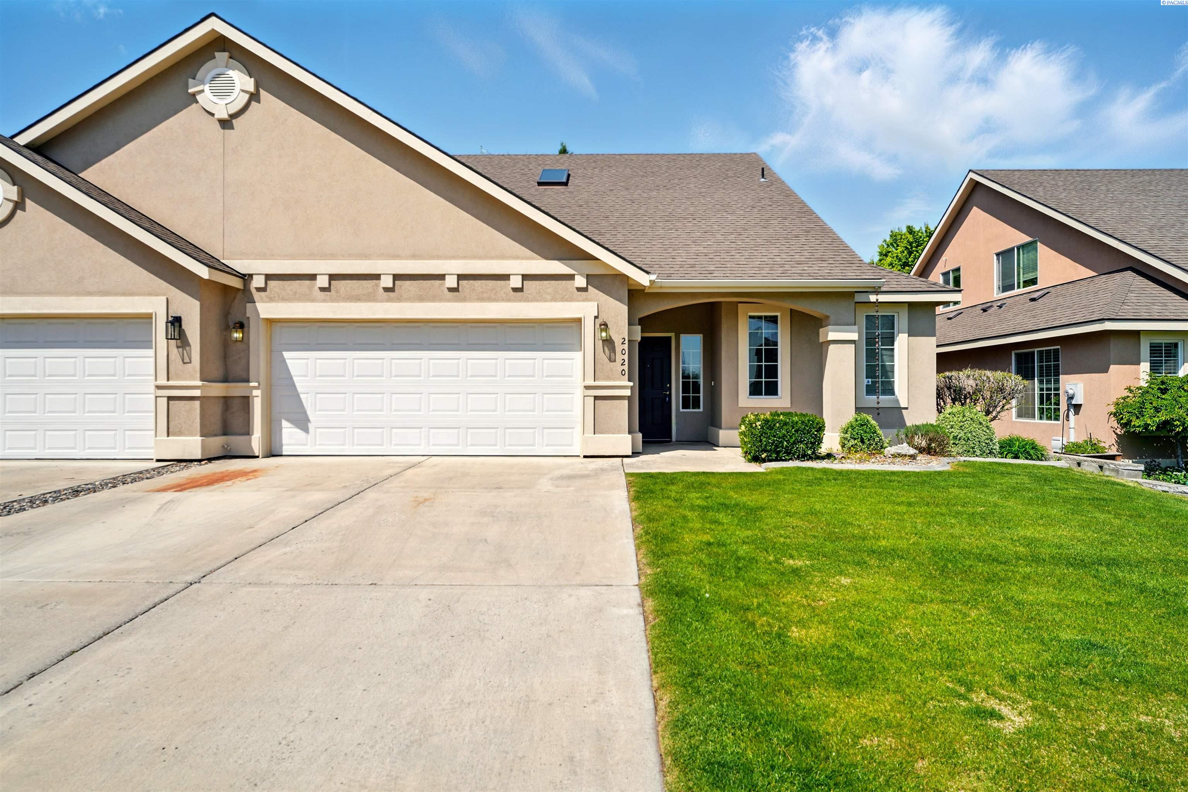
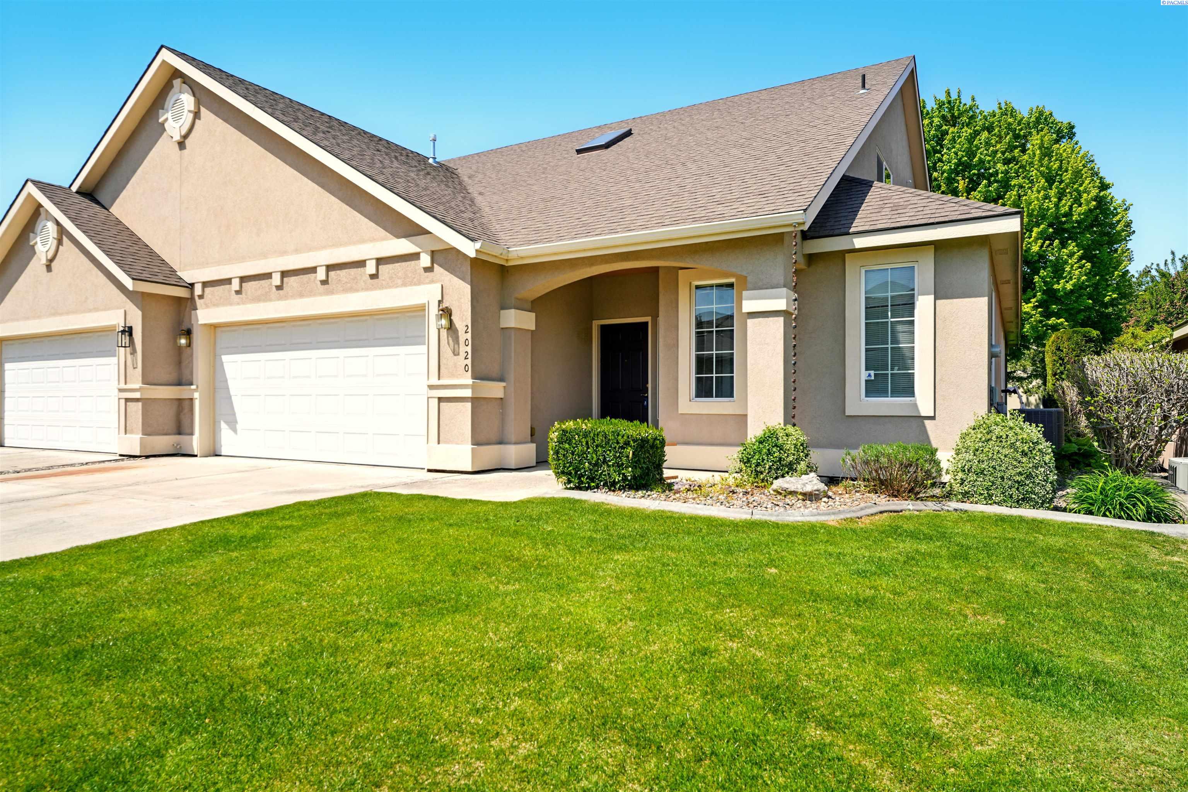
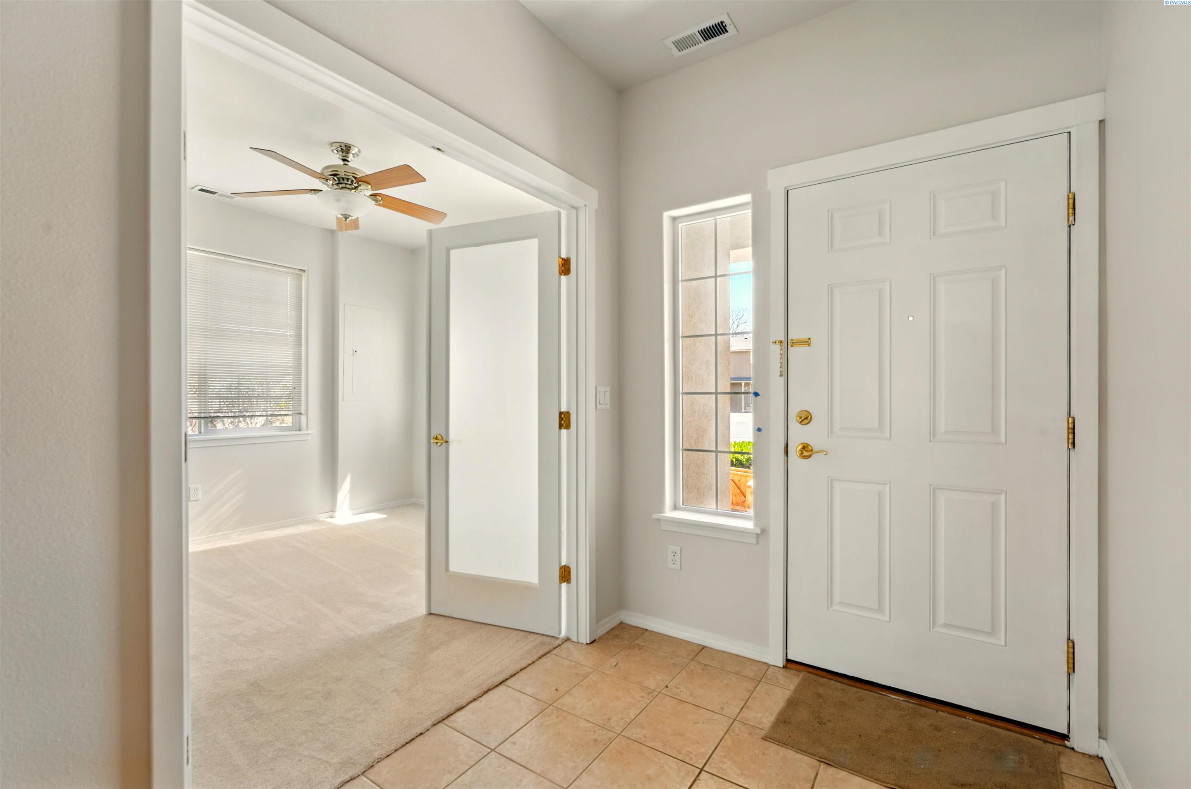
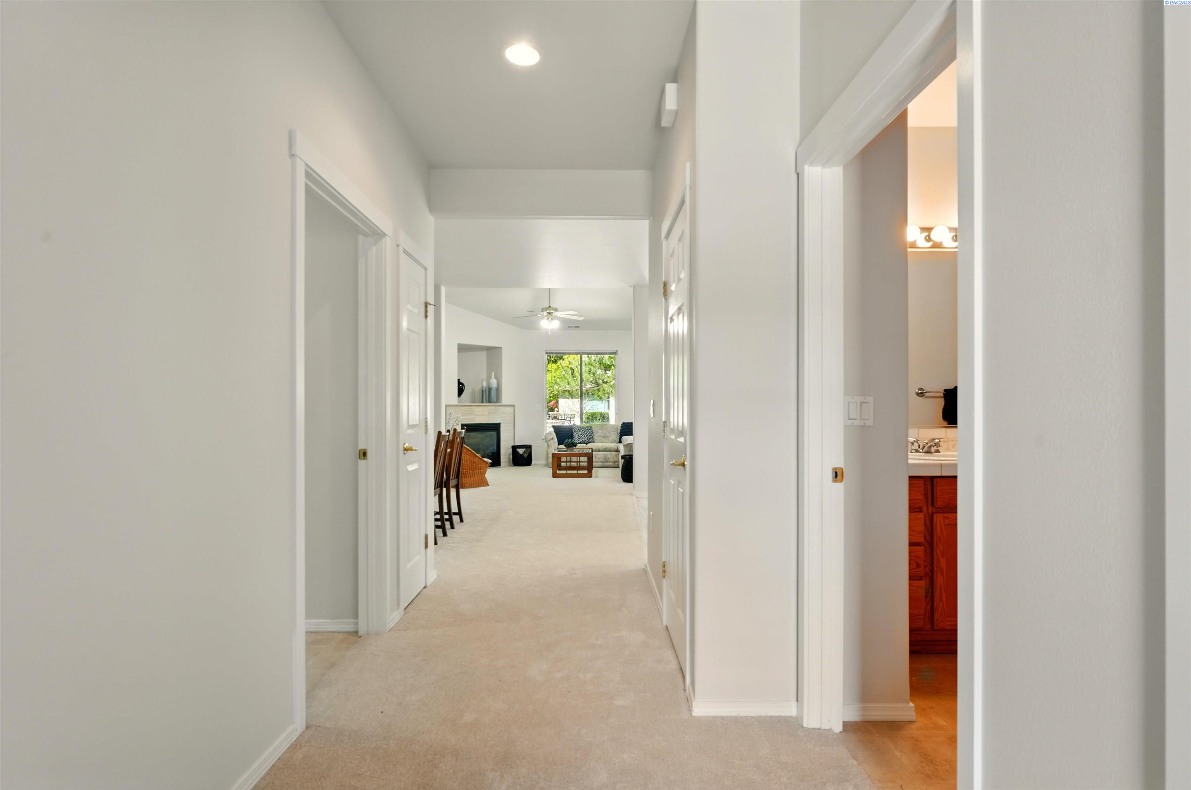
2020 Greenbrook Blvd
SEE ALL PHOTOS
2020 Greenbrook Blvd
Sold

2020 Greenbrook Blvd

2020 Greenbrook Blvd, Richland, WA 99352

$414,900
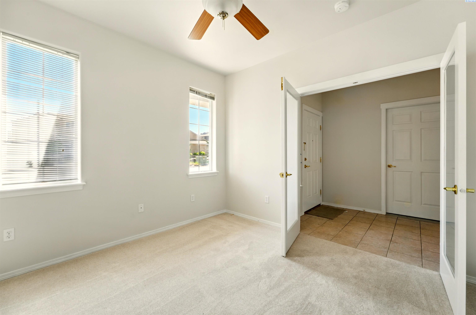
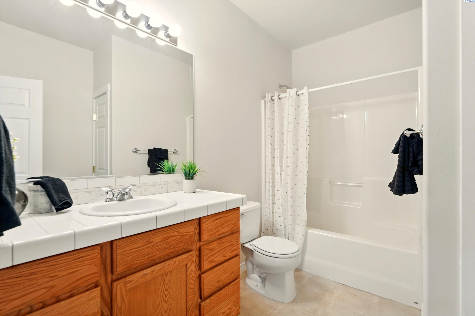
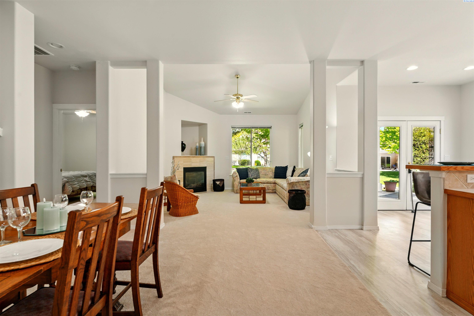
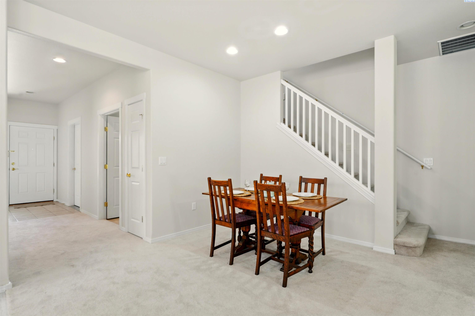
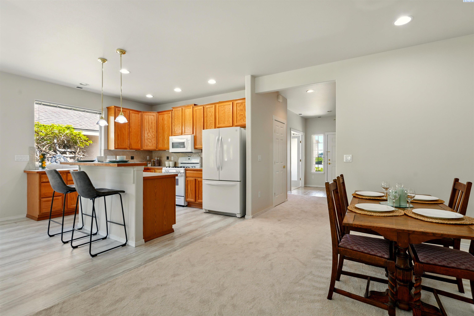
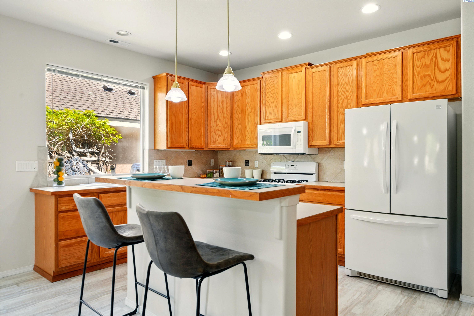
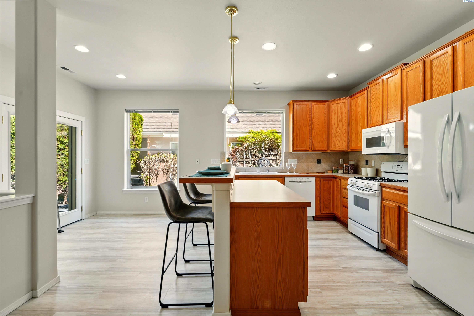
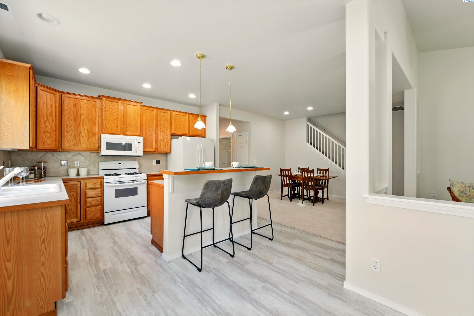
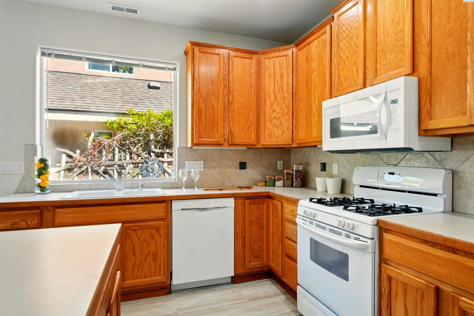
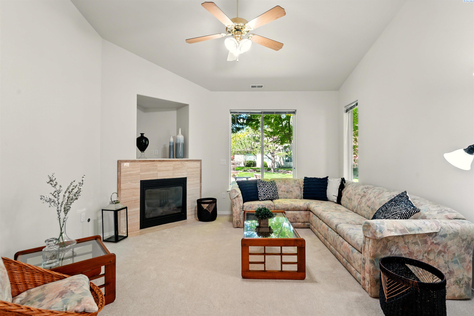
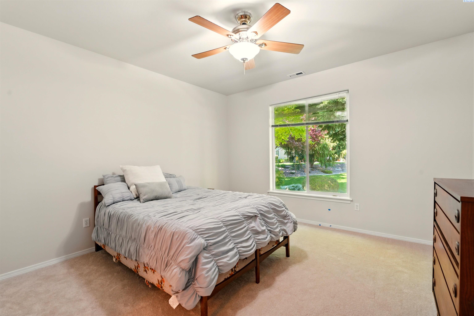
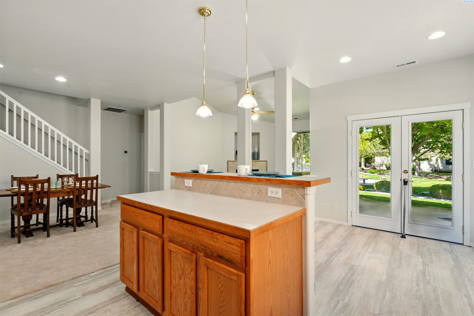
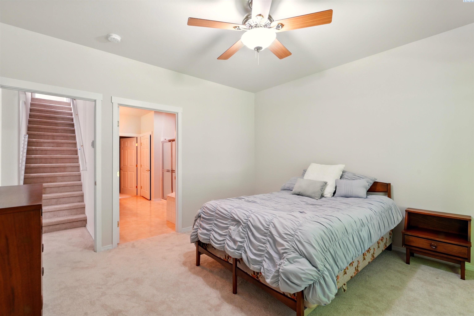
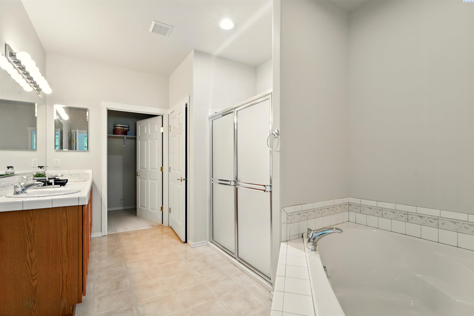
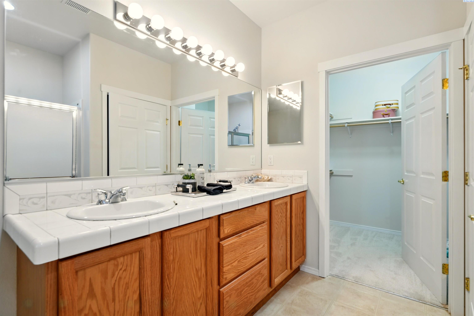
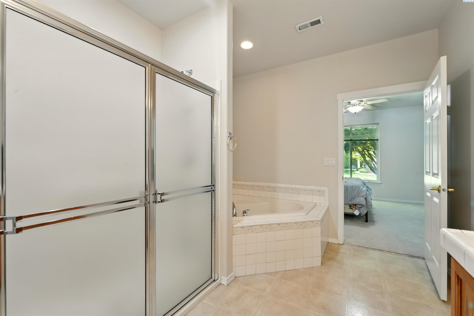
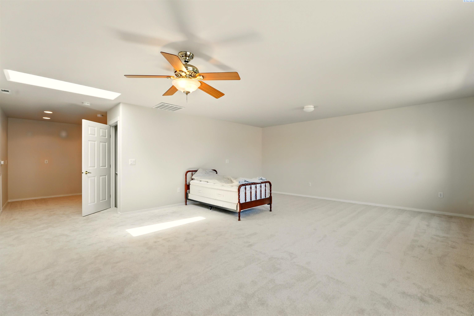
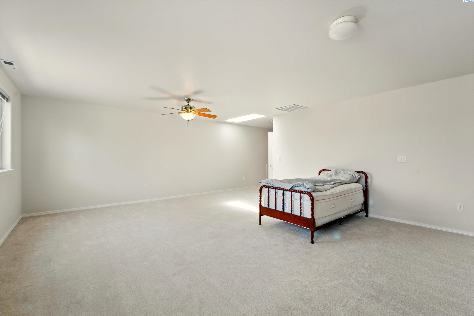
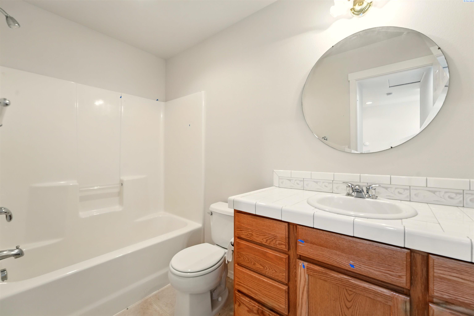
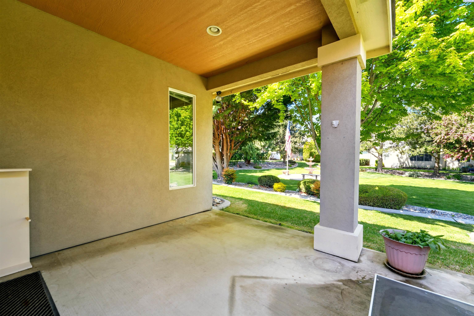
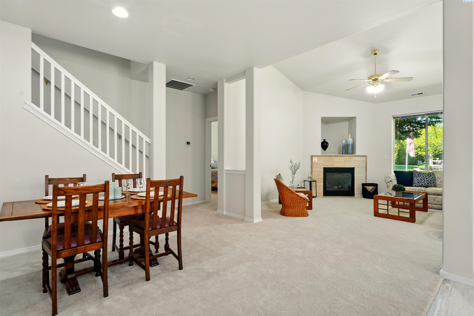
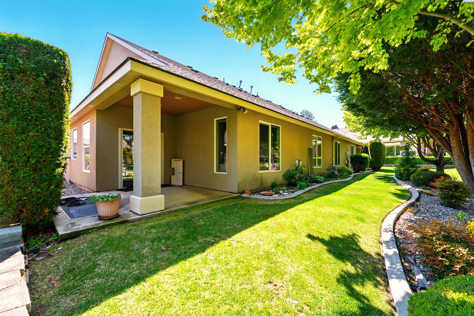
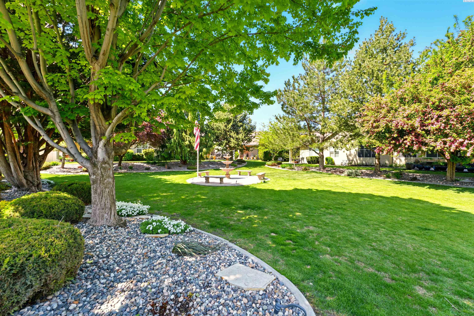
MLS# 283770 Don't miss this well-maintained and thoughtfully designed patio home, perfect for comfortable living and easy maintenance. This 3 Bedroom plus a bonus room home offers formica countertops, durable vinyl doors, and a layout that is wheelchair accessible, making it a rare find in today's market. A new water heater ensures peace of mind, while the spacious walk-in closet and upstairs bonus room with a full bath provide all the storage and flexibility you need--perfect for guests, hobbies, or a home office. Whether you're looking to downsize, invest, or settle into your first home, this property delivers comfort, value, and convenience!

4
beds

2
baths

1,477 Sq.Ft. LIVING AREA

3,920.4 Sq.Ft. lot

Laura Harris-Hodges

Laura Harris-Hodges

Features & Amenities

Interior

  • total bedrooms4
  • Total bathrooms2
  • full bathrooms2
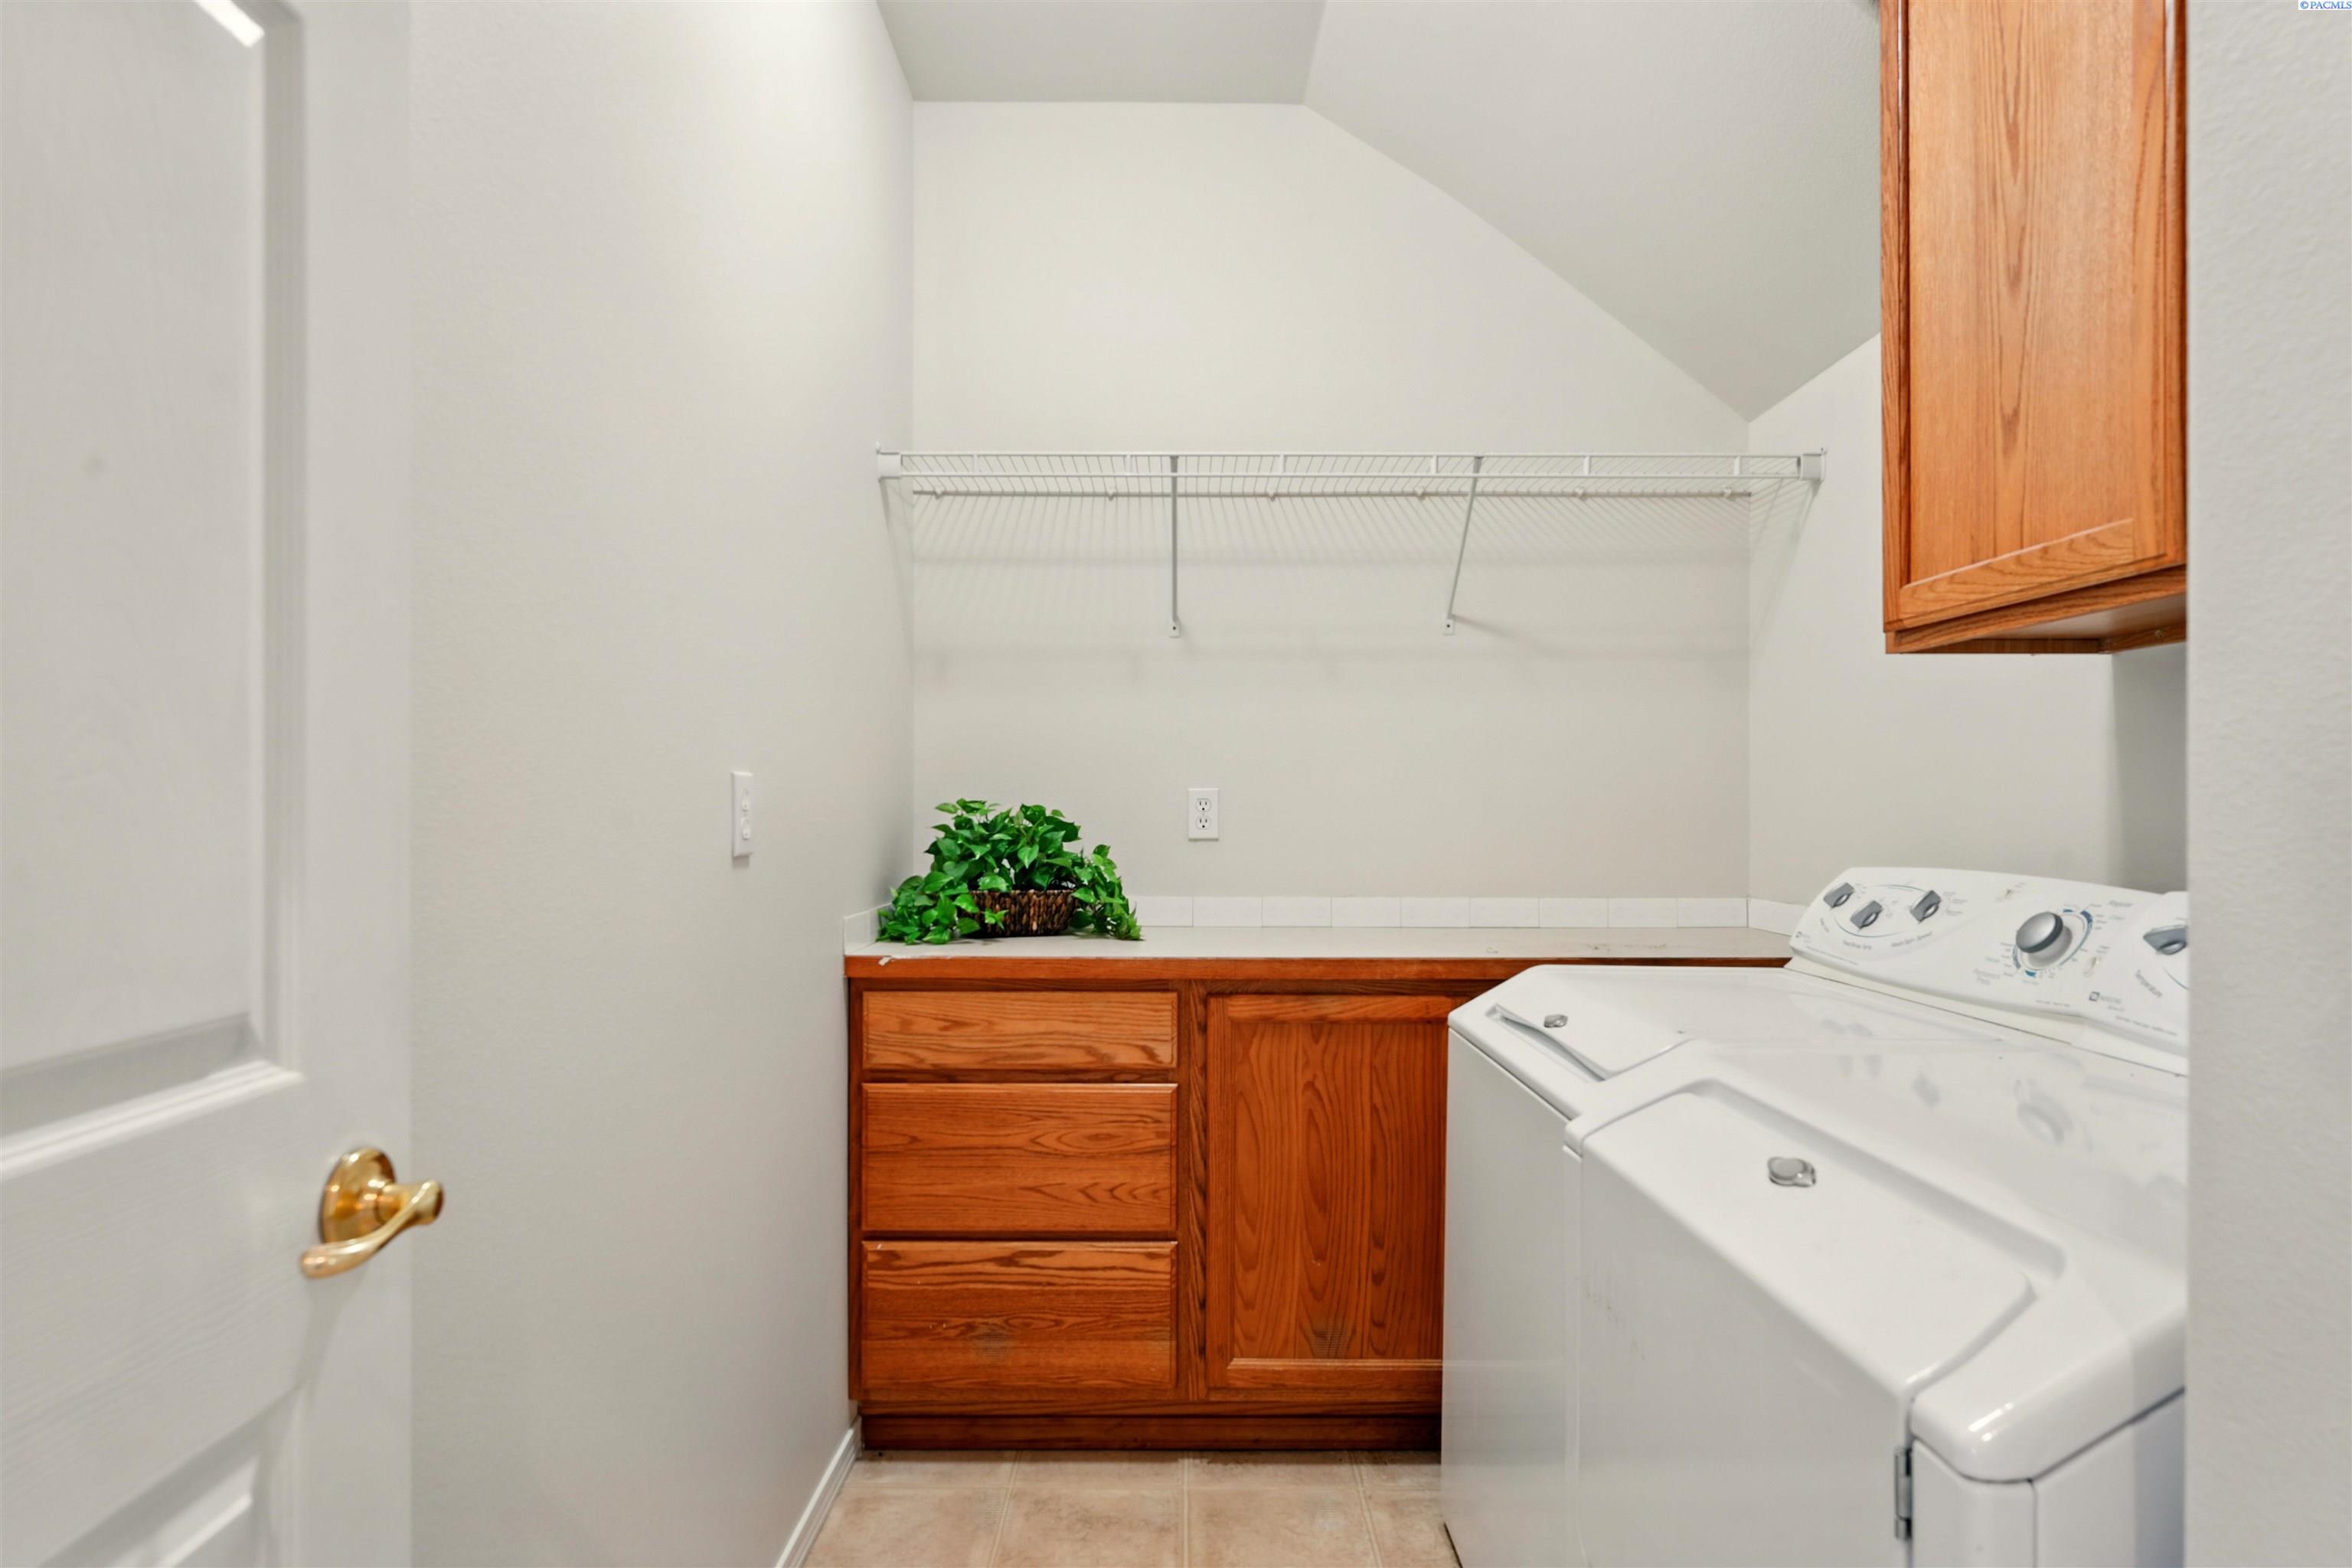
  • Laundry room Laundry Room
  • Flooring Carpet, Tile, Vinyl
  • Fireplace 1, Gas, Insert, Family Room
  • APPLIANCES Appliances-Gas, Dishwasher, Dryer, Disposal, Range/Oven, Refrigerator, Washer
  • other interior Features Bath - Master, Breakfast Bar, Dining - Formal, Dining - Living/Combo, Room - Bonus, Room - Den, Room - Great, Soaking Tub, Walk-In Closet(s), Entrance Foyer, Kitchen Island, Master Suite, Pantry, Laminate Counters, Storage, Ceiling Fan(s), Utility Sink

Area & Lot

  • Status Sold
  • Date Sold May 30, 2025
  • Living Area1,477 Sq.Ft.
  • Total Area1,477 Sq.Ft.
  • Lot Area3,920.4 Sq.Ft.
  • MLS® ID283770
  • TypeResidential
  • YEAR BUILT2004
  • NeighborhoodJericho Heights
  • School DistrictRichland

Exterior

  • STORIES1
  • Garage Space2.0
  • water SourcePublic
  • utilitiesElectricity Connected, Sewer Connected
  • roofComposition
  • lot featuresLocated in City Limits
  • parkingAttached, 2 car, Garage Door Opener
  • HEAT TYPEGas - Heating, Heat Pump, Natural Gas
  • AIR CONDITIONINGHeat Pump
  • SubstructureSlab

Financial

  • Sales Price$414,900
  • Real Estate Tax $3,878/yr
  • HOA $150/mo
  • Zoning Planned Unit De

Jericho Heights

Explore

Work With Laura

Her aggressive approach in marketing and dedication to her clients has made her one of the top producing agents in the Tri-Cities.With over 2 decades of experience in real estate, Laura has gained a well-deserved reputation for providing outstanding service and results.

Follow Me on Instagram