1633 Molly Marie Ave
Courtesy of Coldwell Banker Tomlinson
Sold

1633 Molly Marie Ave

1633 Molly Marie Ave, Richland, WA 99352

$589,900
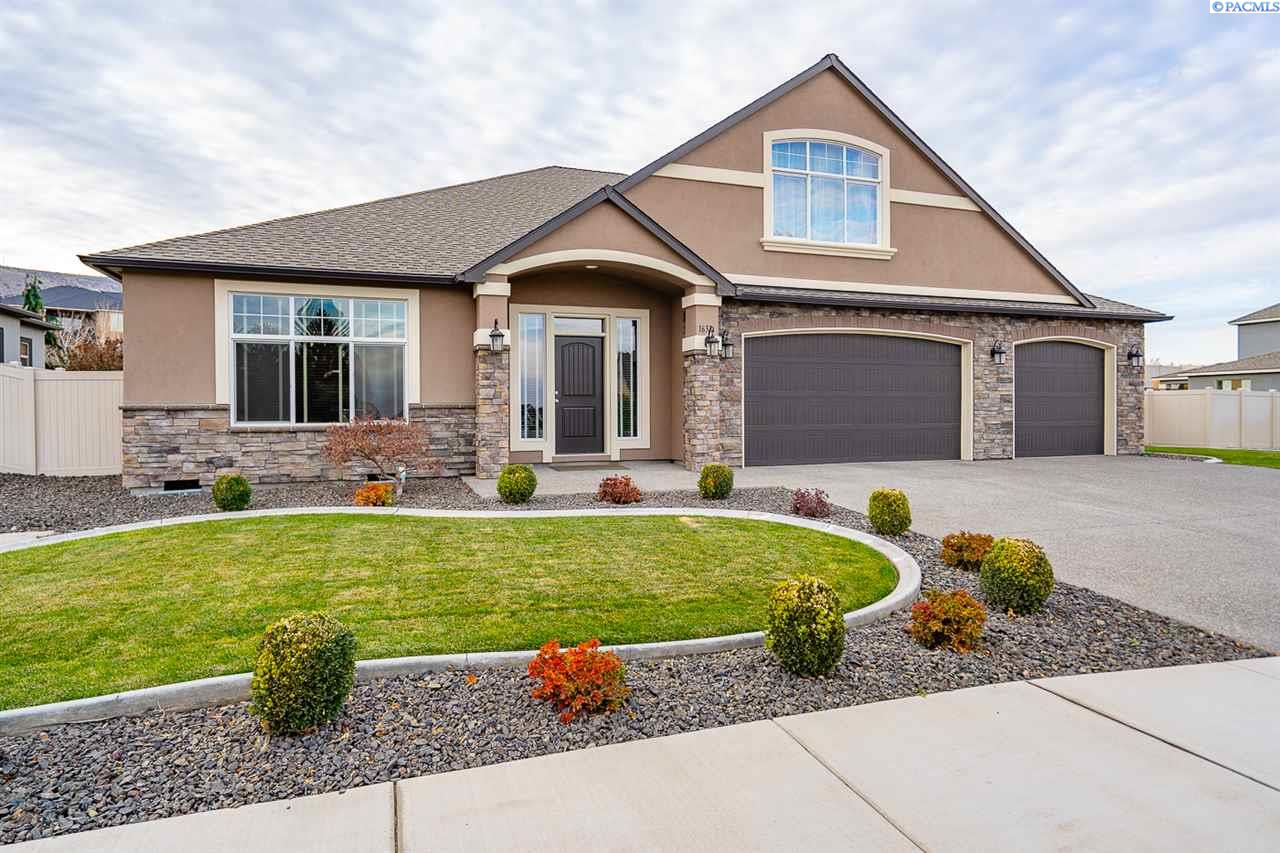
Located in the wonderful and centrally located neighborhood of Lexington Heights. This gorgeous home features an open Great Room concept , chefs kitchen to die for, formal dining room that's perfect for entertaining, and lots of additional bells and whistles. You can feel the warmth as you walk through the entry and see the natural tones throughout. Spacious Office plus 3 additional bedrooms, Master separate form all, and a huge Bonus Room with a 1/2 Bath perfect for Teens , or guest suite, or how about a theater room?! You will love cooking in this kitchen with its upgraded appliances, 48" gas range with BBQ and griddle, large walk in pantry, and tons of cabinet and counter space! The double Island is incredible for easy meals and great for entertaining. How convenient is that pot filler too?! The hardwood pairs beautifully with the warm tones and the spacious great room is filled with natural light from all the large windows. Soaring ceilings highlight the spaciousness as well. The large backyard is beautifully landscaped and features a covered over-sized patio with added concrete, perfect for those warm summer nights out by the BBQ. The side yard has a dog run, gated area for gardening, and a built in gardening bench. Plus, huge RV access to the rear yard and added shed for extra storage. Speaking of storage, the extended garage has enough room for 3 cars PLUS!! The storage is unbelievable, added bench for work area at the rear of the garage, and includes nearly endless built in shelving.

4
beds

4
baths

3,430 Sq.Ft. LIVING AREA

0.33 Acres lot

Laura Harris-Hodges

Laura Harris-Hodges

Features & Amenities

Interior

  • total bedrooms4
  • Total bathrooms4
  • half bathrooms2
  • Flooring Carpet, Tile, Wood
  • Fireplace 1, FP - 0 Clear, Family Room
  • APPLIANCES Appliances-Gas, Dishwasher, Disposal
  • other interior Features Bath - Master, Breakfast Bar, Dining - Formal, Dining - Kitchen/Combo, Room - Bonus, Room - Den, Master - Main Level, Room - Great, Room - Utility, Walk-In Closet(s), Entrance Foyer, Kitchen Island, Pantry, Counters - Granite/Quartz, High Ceilings, Ceiling Fan(s), Utility Sink

Area & Lot

  • Status Sold
  • Living Area3,430 Sq.Ft.
  • Total Area3,430 Sq.Ft.
  • Lot Area0.33 Acres
  • MLS® ID250089
  • TypeResidential
  • YEAR BUILT2015
  • NeighborhoodJericho Heights
  • School DistrictRichland

Exterior

  • STORIES1
  • Garage Space3.0
  • water SourcePublic
  • utilitiesCable Connected, Electricity Connected, Natural Gas Connected, Sewer Connected
  • parkingAttached, Garage Door Opener, Finished, RV Access/Parking, Workshop in Garage, See Remarks, 3 car
  • HEAT TYPEHeat Pump
  • AIR CONDITIONINGHeat Pump
  • other exterior FeaturesLighting, Dog Run, Irrigation

Financial

  • Sales Price$589,900
  • Real Estate Tax $6,380/yr
  • Zoning SINGLE FAMILY R

Jericho Heights

Explore

Work With Laura

Her aggressive approach in marketing and dedication to her clients has made her one of the top producing agents in the Tri-Cities.With over 2 decades of experience in real estate, Laura has gained a well-deserved reputation for providing outstanding service and results.

Follow Me on Instagram