1601 S Jefferson Place
Courtesy of Coldwell Banker Tomlinson
Sold

1601 S Jefferson Place

1601 S Jefferson Place, Kennewick, WA 99338

$319,900
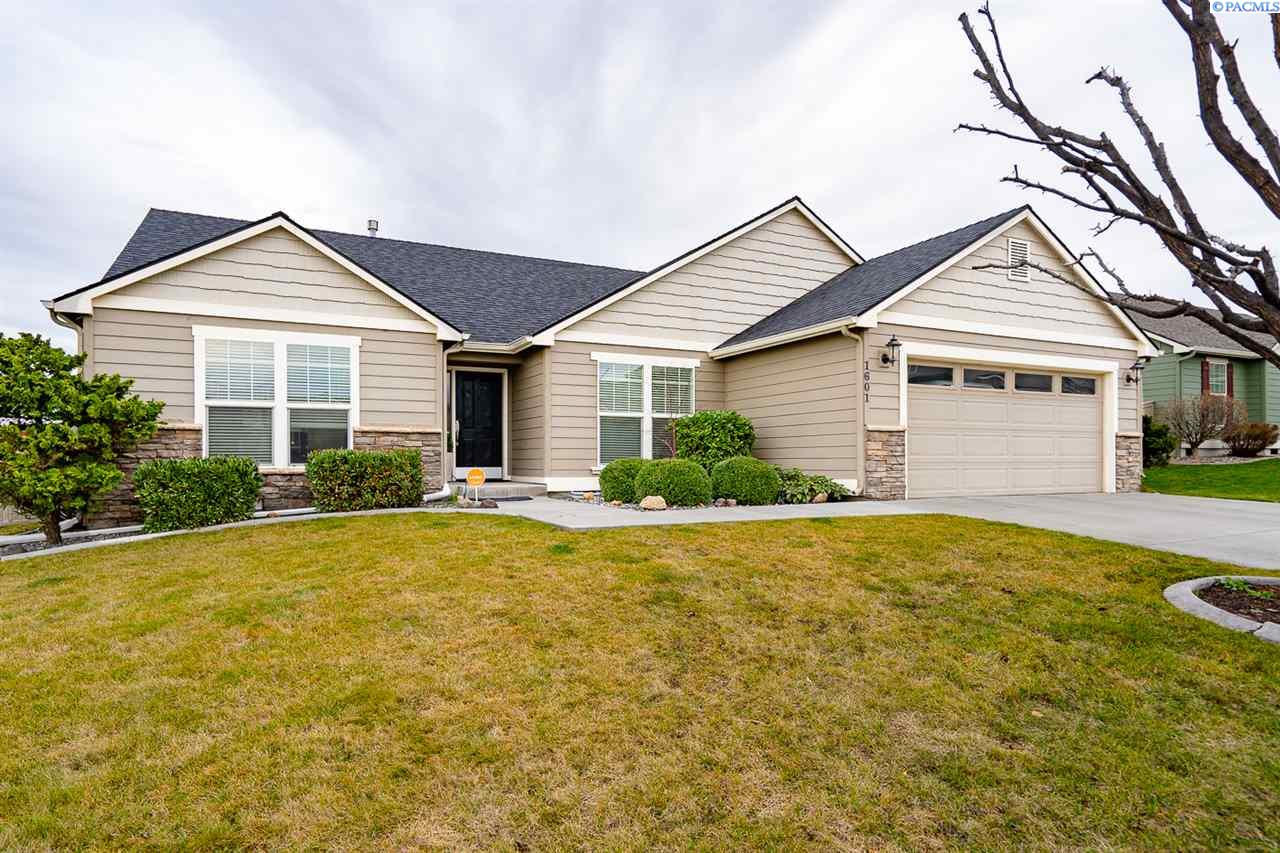
Envision yourself in this fabulous Creekstone 1 story home, situated on a large corner lot with lots of privacy, once you enter beautiful hardwood floors greet you and are throughout much of the main level. Granite counters in the kitchen along with stainless steel appliances give an elegant air to the home. Off the entry is a spacious living room/siting room with crown molding and beautiful double-sided gas fireplace surrounded with tile. The great room shares the fireplace which is framed with a stone tile surround and elegant mantel along with vaulted ceilings. Also great for entertaining and the perfect place to relax with family. Double doors lead into the master bedroom with vaulted ceilings. The master bath has a large jetted tub, tile counters and flooring. Separate toilet and shower room, plus a spacious walk-in closet. Large utility room has lots of cabinets for storage, counter-top for folding, utility sink, and the washer and dryer are included. Enjoy your backyard which has a spacious patio that is partially covered and is perfect for summer BBQ's and entertaining while enjoying the beautifully manicured yet easy to maintain fully fenced yard. Centrally located close to the mall, schools and being a part of Creekstone's master planned community is wonderful with miles of walking trails, parks to enjoy picnics and a gated RV storage area for the homeowners. What more can you ask for!

3
beds

2
baths

1,828 Sq.Ft. LIVING AREA

7,840.8 Sq.Ft. lot

Laura Harris-Hodges

Laura Harris-Hodges

Features & Amenities

Interior

  • total bedrooms3
  • Total bathrooms2
  • Laundry room Laundry Room
  • Flooring Carpet, Tile, Wood
  • Fireplace 1, Double Sided, Gas, Family Room, Living Room
  • APPLIANCES Appliances-Electric, Appliances-Gas, Dishwasher, Disposal, Microwave, Range/Oven
  • other interior Features Bath - Master, Breakfast Bar, Dining - Kitchen/Combo, Room - Family, Master - Main Level, Room - Great, Room - Utility, Walk-In Closet(s), Entrance Foyer, Master Suite, Counters - Granite/Quartz, Tile Counters, High Ceilings, Storage, Ceiling Fan(s), Utility Sink

Area & Lot

  • Status Sold
  • Living Area1,828 Sq.Ft.
  • Total Area1,828 Sq.Ft.
  • Lot Area7,840.8 Sq.Ft.
  • MLS® ID243566
  • TypeResidential
  • YEAR BUILT2005
  • NeighborhoodSouthridge
  • School DistrictKennewick

Exterior

  • STORIES1
  • Garage Space2.0
  • water SourcePublic
  • utilitiesCable Connected, Electricity Connected, Natural Gas Connected, Sewer Connected
  • roofComposition
  • lot featuresLocated in City Limits, Plat Map - Recorded
  • parkingAttached, 2 car, Garage Door Opener, Finished
  • HEAT TYPEFilter/Electronic, Forced Air, Gas - Heating
  • AIR CONDITIONINGCentral Air
  • other exterior FeaturesIrrigation

Financial

  • Sales Price$319,900
  • Real Estate Tax $2,343/yr
  • HOA $80/mo
  • Zoning SINGLE FAMILY R

Southridge

Explore

Work With Laura

Her aggressive approach in marketing and dedication to her clients has made her one of the top producing agents in the Tri-Cities.With over 2 decades of experience in real estate, Laura has gained a well-deserved reputation for providing outstanding service and results.

Follow Me on Instagram