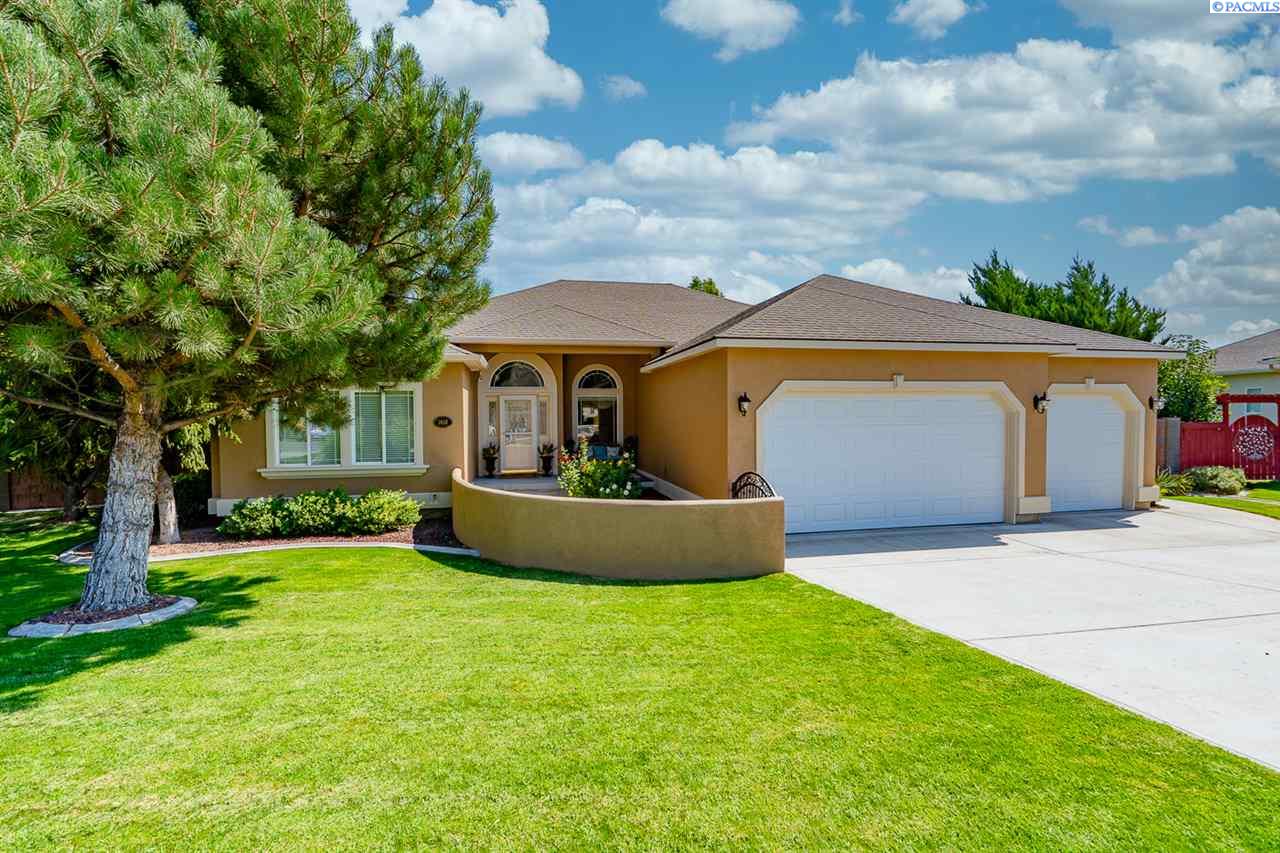
Beautiful rambler in Applewood Estates is waiting for you to call HOME! This very spacious 3+Den or 4 bedroom, 2.5 bath home has over 2500+ sq ft and sits on a .34 acre lot close to shopping, Orchard elementary, restaurants, parks, walking paths and quick highway access. As soon as you walk up to the front door, you are greeted with a cozy front porch/courtyard area that's perfect for sipping your morning coffee. The decorative front door brings in lots of natural light to the tile entry and the raised ceilings throughout that make this home feel open and spacious. Off the entry to your left is a den/4th Bedroom with double glass doors that's perfect for your home office, complete with built in bookshelves. The great room is also spacious with raised ceilings, tile surround gas fireplace and is open to the large kitchen and dining nook area, newley stained cabinetry is a nice highlight to this spacious kitchen with newer stainless steel appliances, plenty of cabinet and counter space for storage and a nice breakfast bar for those quick meals in the morning. The master suite has double doors, coffered ceilings a second corner fireplace for those cozy evenings and access to the backyard through a large sliding glass door. Master bathroom is bright with dual sinks, tile floors, tiled shower, relaxing jetted tub, linen closet and large walk in closet with wood shelving. The 2 other guest bedrooms are also spacious with large closets. HUGE laundry room has built in sink with a folding counter, cabinets and closet great for more storage. The spacious backyard is fully fenced and beautifully landscaped with concrete curbing, rose bushes, and lots of trees that provide great privacy and a peaceful waterfall to relax by. Enjoy summer evenings on the covered deck perfect for entertaining family and friends. Call today to make an appointment to see this home. You don't want to miss out!