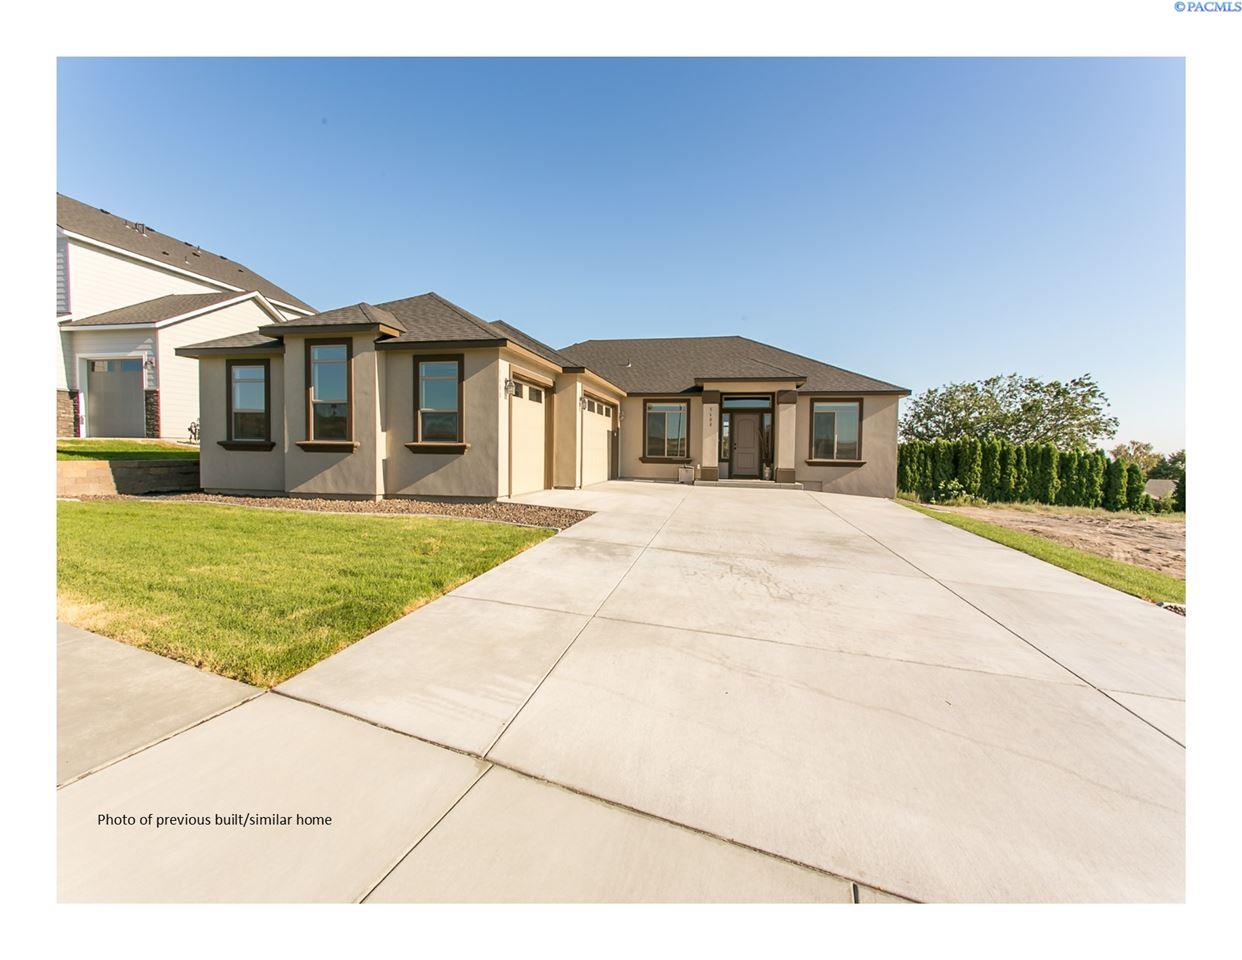
An absolutely beautiful custom rambler basement home by Alderbrook. This 5 bedroom, 5 bathroom home also has a second family room and wet bar in the basement. Master suite on main level has large bathroom with oversized walk in tile shower, double vanity, soaking tub and huge walk in closet. Great room concept with beautiful built in cabinets surrounding the fireplace and open to the large kitchen with oversized kitchen island and quartz countertops. All stainless steel appliances and large walk in pantry. Laminate flooring in main areas of home, nook, kitchen and great room. Tile flooring in all baths and laundry. Basement has 2 bedrooms, bonus room, family room and an unfinished storage area. This home is located in the much desired Jolianna Heights subdivision in South Richland and it situated on almost .5 acre corner lot with great views of the S. Richland area. Photos are of previously built/similar homes and may show upgrades not included in this home.