1317 Quarter Horse Trail
Courtesy of Coldwell Banker Tomlinson
Sold

1317 Quarter Horse Trail

1317 Quarter Horse Trail, Prosser, WA 99350

$499,900
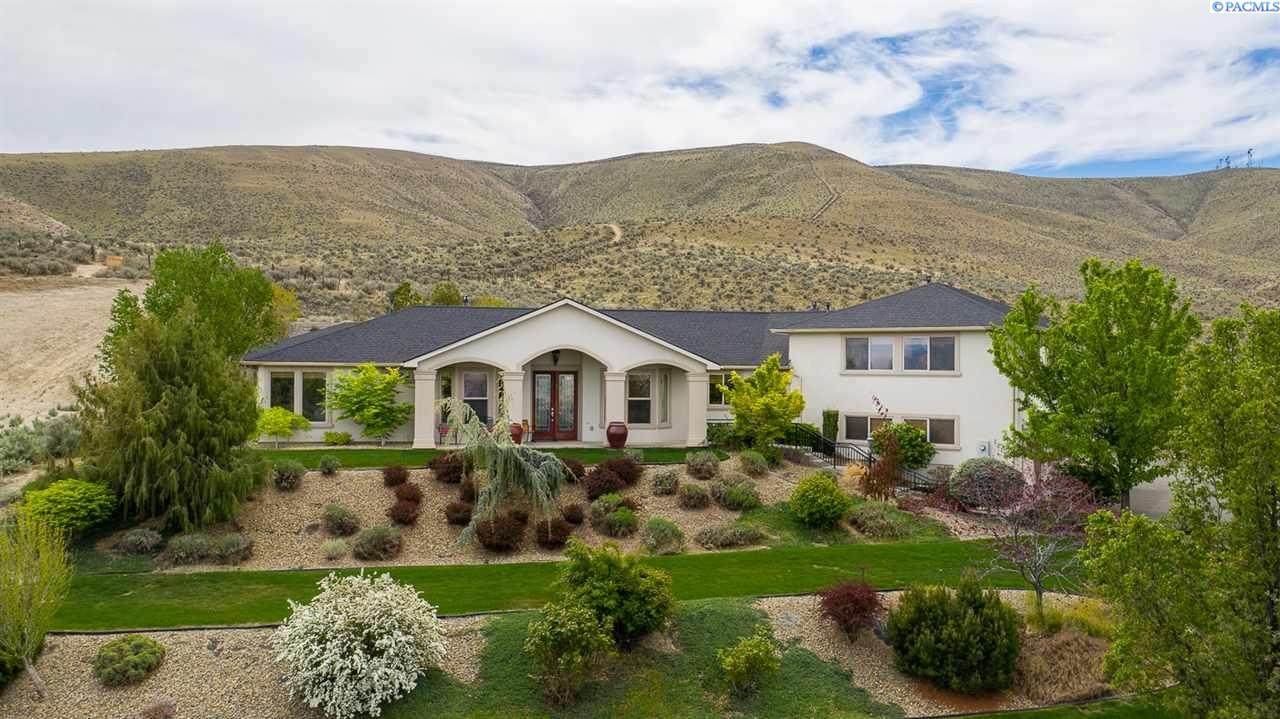
Situated in Washington's wine country this 5-bedroom home situated on over 1 1/2 acres has the most amazing views of the surrounding mountains and beyond. This beautiful 1 level home with Bonus room features a spacious open floor plan with tile floors throughout the main living areas. Huge kitchen is perfect for entertaining with a large center island, granite counters, double oven and walk-in pantry. There is even a built-in hutch perfect for displays and storage. The great room has a wonderful gas fireplace and a built-in hutch for your TV and media equipment so you can hide them when you want. Spacious master suite has plenty of natural lighting and a door for easy access to the back patio. The master bath also has a large closet, dual sinks, large walk-in shower and a soaking tub where you can relax with views of the surrounding hills. Listen to your favorite music from the master, the great room and the covered back patio with the built-in surround sound speakers. The spacious office (5th bedroom) contains beautiful customized built-in cabinets/desk areas with plenty of natural light from the bay window. The laundry/mudroom features cabinets and plenty of storage space along with a laundry sink. The bonus room above the garage features a full Apartment /Teen or Mother-in-law suite with a kitchen, great room, private bedroom and private bath with a walk-in closet this is perfect as rental opportunity or a private guest suite, this also has its own entrance. The 3-car garage has plenty of room for parking and storage. Enjoy your Summer days in the heated gunite, pool with a convenient electronic cover makes it easy access and is fully fenced for safety. Privacy abounds with the home nestled in the mountain side with surrounding views and plenty of room for future shop if so desired.

5
beds

4
baths

3,445 Sq.Ft. LIVING AREA

1.54 Acres lot

Laura Harris-Hodges

Laura Harris-Hodges

Features & Amenities

Interior

  • total bedrooms5
  • Total bathrooms4
  • Laundry room Laundry Room
  • Flooring Carpet, Tile
  • Fireplace 1
  • APPLIANCES Appliances-Electric, Appliances-Gas, Cooktop, Dishwasher, Disposal, Microwave, Oven, Range/Oven, Refrigerator, Water Softener Owned
  • other interior Features Bath - Master, Breakfast Bar, Dining - Formal, In-Law Floorplan, Room - Bonus, Room - Den, Master - Main Level, Room - Great, Soaking Tub, Room - Utility, Walk-In Closet(s), Entrance Foyer, Kitchen Island, Master Suite, Pantry, Counters - Granite/Quartz, Second Kitchen, Storage, Surround Snd - Equip Incl, Ceiling Fan(s), Utility Sink

Area & Lot

  • Status Sold
  • Living Area3,445 Sq.Ft.
  • Total Area3,445 Sq.Ft.
  • Lot Area1.54 Acres
  • MLS® ID245199
  • TypeResidential
  • YEAR BUILT2005
  • School DistrictProsser

Exterior

  • STORIES1
  • Garage Space3.0
  • water SourcePublic
  • utilitiesCable Connected, Sewer Connected
  • PoolGunite/Concrete, Heated, In Ground, See Remarks
  • roofComposition
  • lot featuresLocated in City Limits, Views, Cul-De-Sac
  • parkingAttached, Garage Door Opener, Finished, RV Access/Parking, 3 car
  • HEAT TYPEElectric, Natural Gas
  • AIR CONDITIONINGCentral Air/2 or more Sys, Gas
  • SubstructureConcrete Perimeter
  • security FeaturesSecurity System

Financial

  • Sales Price$499,900
  • Real Estate Tax $6,172/yr
  • Zoning SINGLE FAMILY R
View Virtual Tour

Work With Laura

Her aggressive approach in marketing and dedication to her clients has made her one of the top producing agents in the Tri-Cities.With over 2 decades of experience in real estate, Laura has gained a well-deserved reputation for providing outstanding service and results.

Follow Me on Instagram