1282 Paige St
Courtesy of Coldwell Banker Tomlinson
Sold

1282 Paige St

1282 Paige St, Richland, WA 99352

$637,269
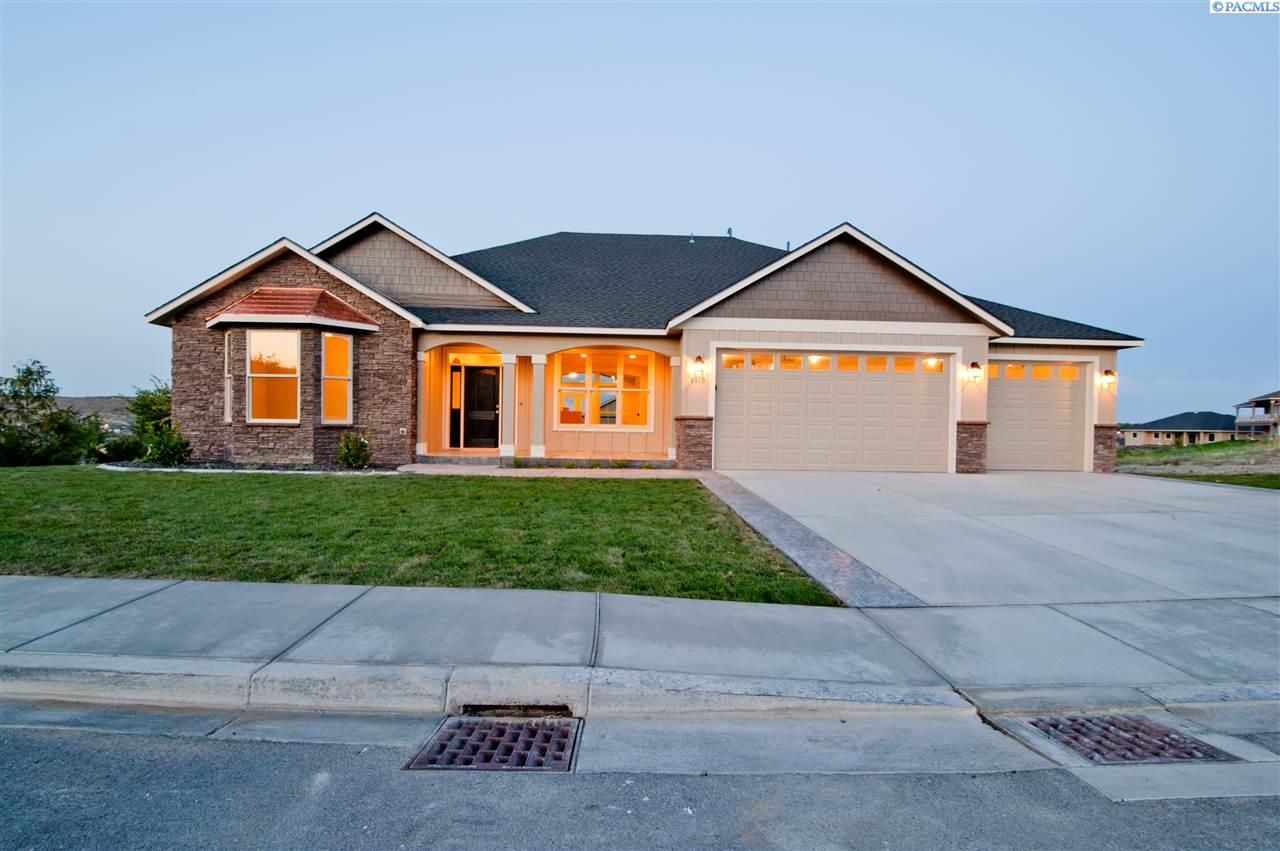
The Bronte 2 plan by Alderbrook homes. 3 bedrooms, 2.5 baths, 2587 sq ft and finished 3 car garage. This home also has an office and separate dining Great room has custom built ins surrounding the stone fireplace, wood beams in great room ceiling, custom cabinetry in the nook area w/quartz counters and wine fridge. Kitchen has large center island, stained cabinets and quartz counters throughout. Hardwood floors throughout main areas of the home, entry, halls and nook. Tile flooring in kitchen, baths and laundry. Master bath has large walk in mud set tile shower, soaking tub, dual vanity and huge walk in closet. Front yard landscaping with sod, rock and UGS back yard has covered patio. All pictures are of previously built similar homes

3
beds

3
baths

2,587 Sq.Ft. LIVING AREA

0.37 Acres lot

Laura Harris-Hodges

Laura Harris-Hodges

Features & Amenities

Interior

  • total bedrooms3
  • Total bathrooms3
  • half bathroom1
  • Laundry room Laundry Room
  • Flooring Carpet, Tile, Wood
  • Fireplace 1, Gas, Family Room
  • APPLIANCES Appliances-Gas, Disposal, Microwave, Oven, Range
  • other interior Features Bath - Master, Dining - Formal, Room - Den, Master - Main Level, Room - Great, Soaking Tub, Walk-In Closet(s), Entrance Foyer, Kitchen Island, Master Suite, Pantry, Counters - Granite/Quartz, Surround Snd - Wired Only, Ceiling Fan(s)

Area & Lot

  • Status Sold
  • Living Area2,587 Sq.Ft.
  • Total Area2,587 Sq.Ft.
  • Lot Area0.37 Acres
  • MLS® ID245952
  • TypeResidential
  • YEAR BUILT2020
  • NeighborhoodJericho Heights

Exterior

  • STORIES1
  • Garage Space3.0
  • water SourcePublic
  • utilitiesCable Connected, Electricity Connected, Sewer Connected
  • roofComposition
  • lot featuresLocated in City Limits, Plat Map - Recorded
  • parkingAttached, Garage Door Opener, Finished, 3 car
  • HEAT TYPEHeat Pump
  • AIR CONDITIONINGHeat Pump
  • other exterior FeaturesIrrigation

Financial

  • Sales Price$637,269
  • Zoning Residential
View Virtual Tour

Jericho Heights

Explore

Work With Laura

Her aggressive approach in marketing and dedication to her clients has made her one of the top producing agents in the Tri-Cities.With over 2 decades of experience in real estate, Laura has gained a well-deserved reputation for providing outstanding service and results.

Follow Me on Instagram