1242 Jonagold
Courtesy of Coldwell Banker Tomlinson
Sold

1242 Jonagold

1242 Jonagold, Richland, WA 99352

$429,900
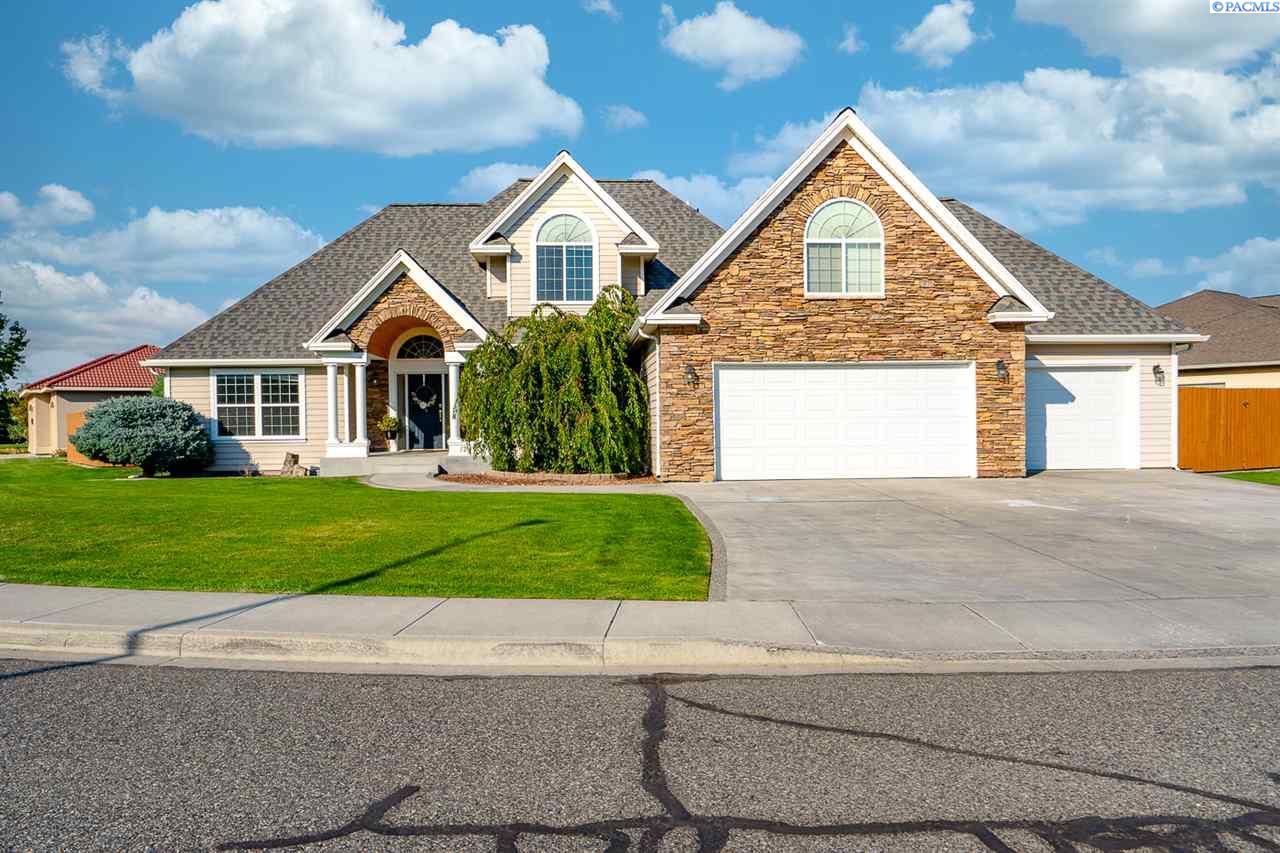
This beautiful custom family home in the desirable Applewood Estates could be yours! Incredible curb appeal, from the moment you pull in to the spacious driveway, large enough for boat access and side yard for RV storage. As you enter the front door with detailed barrel wood entry, the soaring ceilings welcome you to the spacious great room and dining room. The large great room offers a cozy gas fireplace, soaring vaulted ceilings with ceiling fan and large sliding glass door and windows to bring in lots of natural lighting. Off the great room enjoy your spacious kitchen with dining nook including second sliding glass door, Island /Breakfast bar and granite counters. Kitchen also includes lots of beautiful white cabinetry and glass display cabinetry, stainless steel appliances, (BRAND NEW Oven) full tile backsplash, pantry and laminate floors throughout kitchen, dining nook, entry and dining room. Master bedroom is conveniently located on the main level with coffered ceilings, ceiling fan, large windows, new carpet , two walk-in closets and master bath includes dual vanity with large full length mirror, stand up shower, soaking tub and separate toilet closet. Both secondary bedrooms are on the 2nd level with vaulted ceilings and also enjoy the spacious bonus room accessed by private stairs off the kitchen side of the house keeping it private. Enjoy the fully fenced, extremely spacious back yard perfect for kids and pets to run around and a large Trexx deck off the great room and dining nook that's great for entertaining family and friends. Call today to make an appt to see the beautiful home.

3
beds

3
baths

2,435 Sq.Ft. LIVING AREA

0.27 Acres lot

Laura Harris-Hodges

Laura Harris-Hodges

Features & Amenities

Interior

  • total bedrooms3
  • Total bathrooms3
  • half bathroom1
  • Laundry room Laundry Room
  • Flooring Carpet, Laminate, Vinyl
  • Fireplace 1, Gas
  • APPLIANCES Appliances-Electric, Dishwasher, Disposal, Range/Oven
  • other interior Features Bath - Master, Breakfast Bar, Dining - Formal, Dining - Kitchen/Combo, Room - Bonus, Master - Main Level, Room - Great, Room - Utility, Walk-In Closet(s), Entrance Foyer, Kitchen Island, Pantry, Counters - Granite/Quartz, High Ceilings, Vaulted Ceiling(s), Storage, Surround Snd - Equip Incl, Surround Snd - Wired Only

Area & Lot

  • Status Sold
  • Living Area2,435 Sq.Ft.
  • Total Area2,435 Sq.Ft.
  • Lot Area0.27 Acres
  • MLS® ID248565
  • TypeResidential
  • YEAR BUILT2002
  • NeighborhoodJericho Heights
  • School DistrictRichland

Exterior

  • STORIES2
  • Garage Space3.0
  • water SourcePublic
  • utilitiesNatural Gas Connected, Sewer Connected
  • roofComposition
  • lot featuresLocated in City Limits, Garden
  • parkingGarage Door Opener, RV Access/Parking, 3 car
  • HEAT TYPEForced Air, Furnace

Financial

  • Sales Price$429,900
  • Real Estate Tax $3,997/yr
  • Zoning SINGLE FAMILY R

Jericho Heights

Explore

Work With Laura

Her aggressive approach in marketing and dedication to her clients has made her one of the top producing agents in the Tri-Cities.With over 2 decades of experience in real estate, Laura has gained a well-deserved reputation for providing outstanding service and results.

Follow Me on Instagram