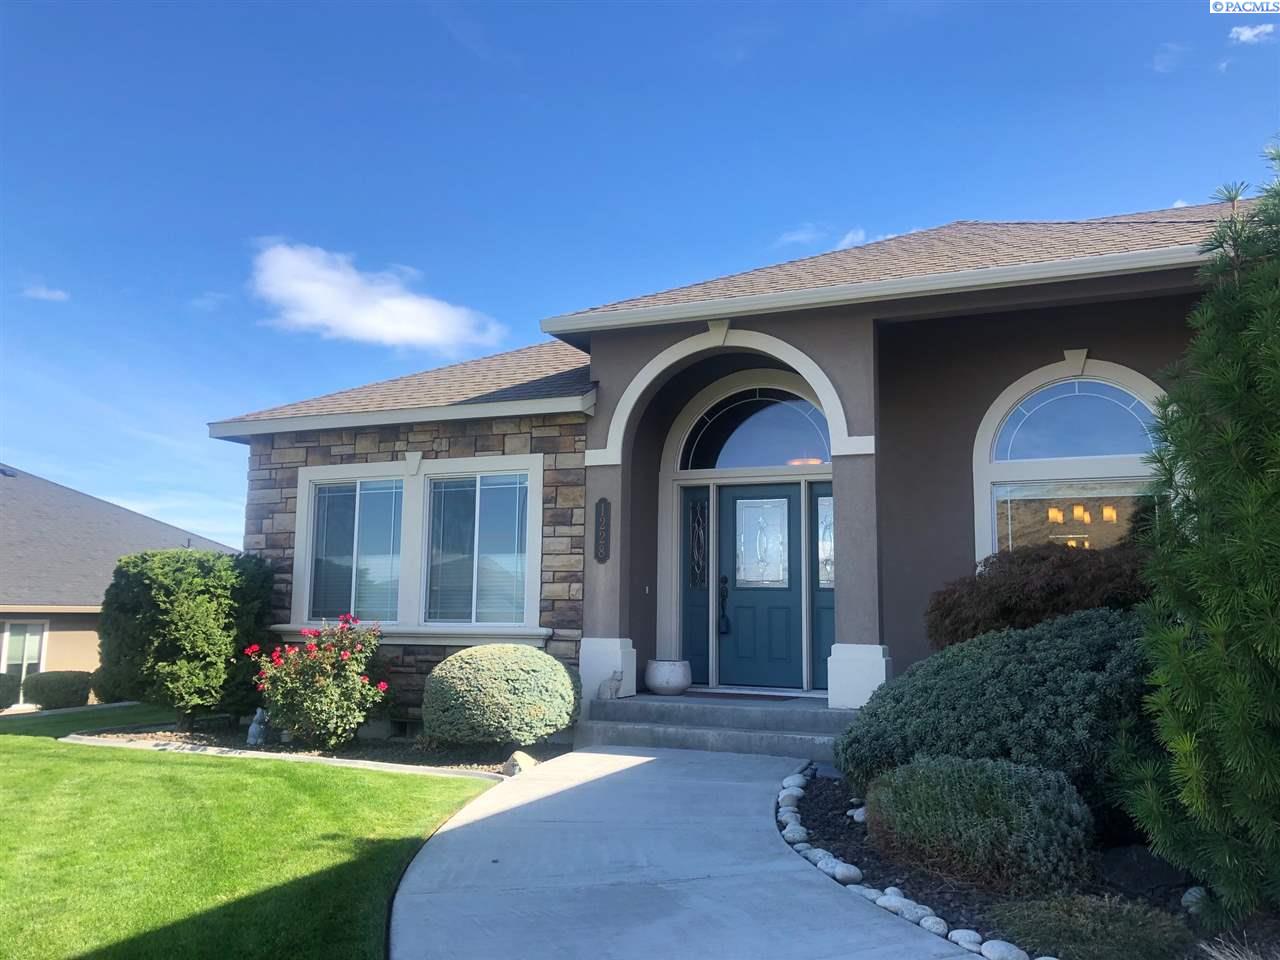
Absolutely stunning open floorplan in "The Plateau" one of South Richland premier neighborhoods . This home will take your breath away the moment you walk in. Honestly you couldn't pick a better neighborhood. Walking distance to schools, shopping and the Badger Mountain Park and Trail Head plus easy access to the highway. As soon as you walk in you are met with a spacious tiled entryway with tall ceilings throughout and open to the spacious main dining room highlighted with decorative ceilings and beautiful archways that compliment this area as well. A few steps in and you are welcomed with the extra-large den/bedroom with decorative glass doors, large windows, ceiling fan and wood built ins. The inviting great room is perfect for gatherings and includes marble surround fireplace with decorative niches above and lots of large windows for natural lighting. Off the great room is the dining nook and incredible kitchen which includes an oversized raised center island, full tile backsplash, stainless steel appliances including double ovens, tons of cabinets which is great for storage and a large walk in pantry. The storage throughout this home is incredible too , don't miss all the extra closets and space. Spacious hall ways are also very impressive. The Master bedroom is private with decorative ceilings and ceiling fan. Master bathroom includes, tile floors, separate vanities, private toilet room, cozy soaker tub, huge walk in tile shower with 2 shower heads and large walk in closet complete with wood shelving. The other guest bedrooms are also extremely spacious and located separate from the master bedroom. Lets not forget the equally spacious laundry room that includes built in cabinets, folding counter and built in sink . The orientation of this home is perfect. This home also includes a fully fenced yard and covered back patio to relax and enjoy all the beautiful landscaping. WOW!!! Call today to make an appt to see this home. Don't miss out!