1215 Quarterhorse Trail
Courtesy of Coldwell Banker Tomlinson
Sold

1215 Quarterhorse Trail

1215 Quarterhorse Trail, Prosser, WA 99350

$599,900
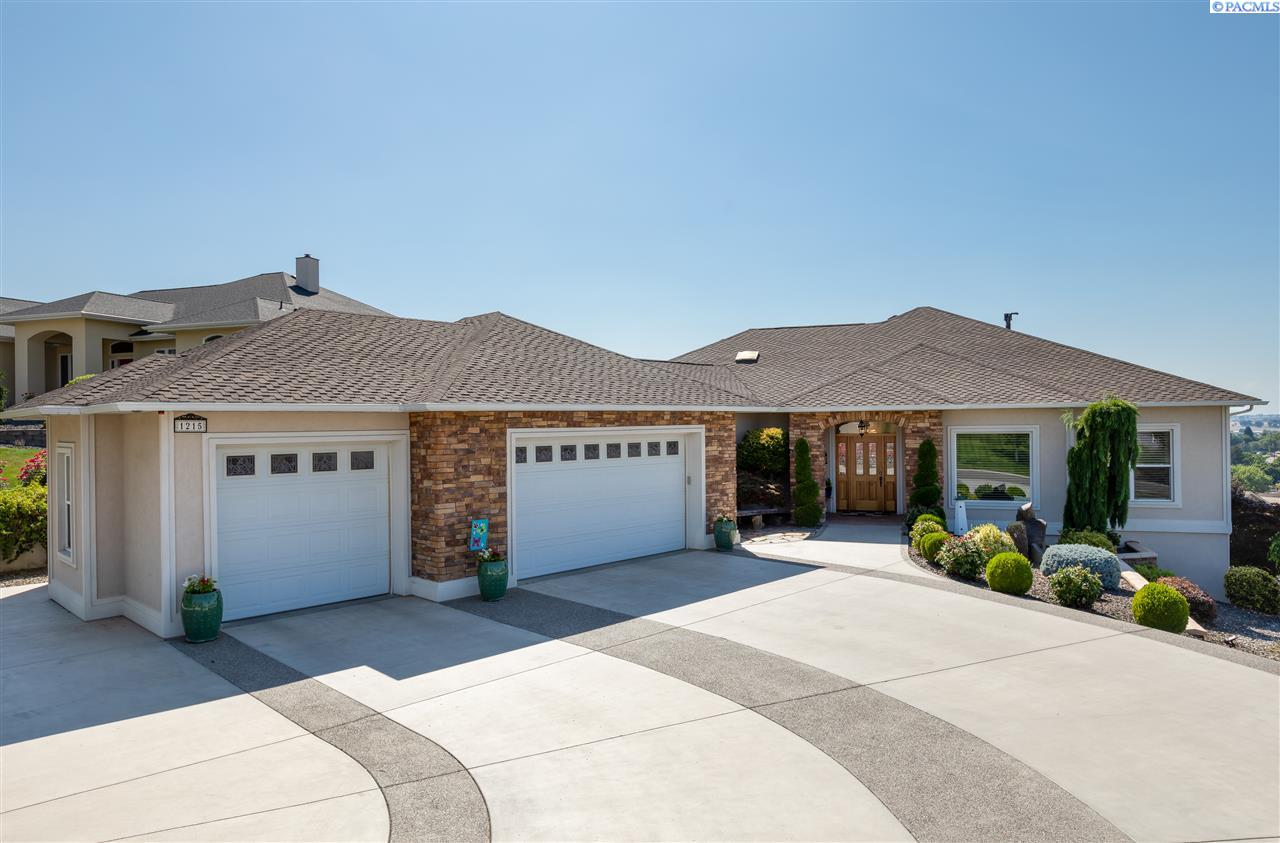
Phenomenal Custom homes with panoramic views of the Lower Valley and Wine Country, this 5 bed home features luxury inside and out! You are greeted by coffered ceilings, Brazilian cherry hardwood flooring and beautiful tile inlay flooring. The great room boasts a fireplace with Built-ins , large picture windows to enjoy the view, you are then lead to a spacious covered deck overlooking the back yard and the vistas beyond. You can even see Mount Adams . From the great room one can seamlessly flow into the large dining nook with bay windows which captures the beauty outside. The spacious kitchen hosts a breakfast bar, Corian counters, gas cook-top and full tile back-splash. Located on the main level, the master suite has a recessed ceilings, master bath with heated tile flooring and spacious walk-in shower, and walk-in closet with built-ins and a private solarium with hot tub to enjoy the sweeping views! On the lower level enjoy a large family room and enjoy family time in the theater theater room, includes projector and equipment Separate exercise room with unique water resistant cork flooring For projects, use the finished shop area and access the outside with the over-sized man door. Outside amenities include a large manicured back yard, plenty of room for play or even a pool. Call today to set up a showing and make this YOUR home.

5
beds

4
baths

4,555 Sq.Ft. LIVING AREA

0.5 Acres lot

Laura Harris-Hodges

Laura Harris-Hodges

Features & Amenities

Interior

  • total bedrooms5
  • Total bathrooms4
  • Laundry room Laundry Room
  • Flooring Carpet, Tile, Vinyl, Wood
  • Fireplace 1, Gas, Family Room
  • APPLIANCES Appliances-Gas, Dishwasher, Disposal, Microwave, Range/Oven, Refrigerator, Water Softener Owned
  • other interior Features Bath - Master, Breakfast Bar, Dining - Formal, Room - Den, Room - Family, Master - Main Level, Room - Great, Room - Utility, Entrance Foyer, Master Suite, Counters - Granite/Quartz, Laminate Counters, Room - Sunroom, High Ceilings, Surround Snd - Equip Incl, Wet Bar, Solar Tube(s), Utility Sink

Area & Lot

  • Status Sold
  • Living Area4,555 Sq.Ft.
  • Total Area4,555 Sq.Ft.
  • Lot Area0.5 Acres
  • MLS® ID239370
  • TypeResidential
  • YEAR BUILT2005
  • School DistrictProsser

Exterior

  • STORIES1
  • Garage Space3.0
  • water SourcePublic
  • utilitiesSewer Connected
  • roofComposition
  • lot featuresLocated in City Limits, Views, Garden, Cul-De-Sac
  • parkingRV Access/Parking, Workshop in Garage, 3 car
  • HEAT TYPEGas - Heating, Two Furnaces, Natural Gas
  • AIR CONDITIONINGCentral Air
  • SubstructureSlab
  • security FeaturesSecurity System

Financial

  • Sales Price$599,900
  • Real Estate Tax $5,843/yr
  • Zoning SINGLE FAMILY R
View Virtual Tour

Work With Laura

Her aggressive approach in marketing and dedication to her clients has made her one of the top producing agents in the Tri-Cities.With over 2 decades of experience in real estate, Laura has gained a well-deserved reputation for providing outstanding service and results.

Follow Me on Instagram