1204 Plateau Drive
Courtesy of Coldwell Banker Tomlinson
Sold

1204 Plateau Drive

1204 Plateau Drive, Richland, WA 99352

$574,900
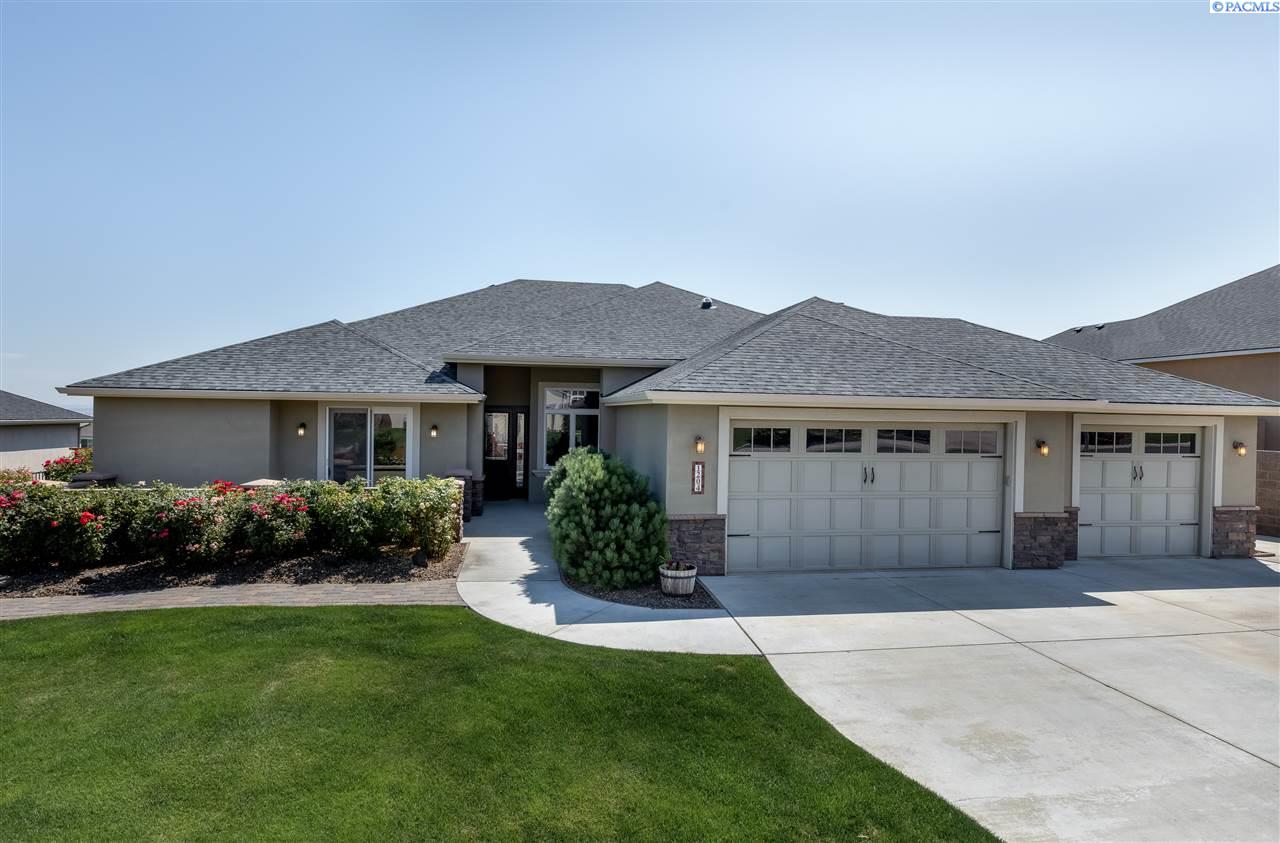
Situated on a quiet, cul-de-sac street in the desirable Plateau neighborhood, this Custom built, one level home has it all! Welcoming you home is the open great room with a floor-to-ceiling stone fireplace custom built-ins on each side, hardwood floors and tons of natural lighting. Through the elegant archways is the Chefs dream kitchen with endless cabinet space, quartz counters, stainless steel appliances including easy to clean smooth cook top, dual ovens and a drawer microwave, two islands males this the prefect entertainers dream, Easy to clean tile flooring and a huge walk-in pantry. The primary master suite features an incredible bedroom with tile and handscraped hardwood floors, sitting area, patio access and bath with dual sinks, oversized vanity with make-up counter, heated floors an enormous walk-in tile shower with dual heads and a relaxing soaking tub. Second suite features a spacious bedroom , access to the courtyard private patio private bath with over-sized vanity, tile flooring and handicap accessible toilet and shower. Huge laundry room with sink, large folding counter and endless storage cabinets even room for a refrigerator or freezer. The Grounds have beautiful landscaping, large covered deck with speakers, hot tub and bbq gas connection,also setup for future hot tub and lots of open patio space, plus a private courtyard at the front of the home offer ample space for outdoor entertaining. Details include crown molding in all bedrooms, lever door knobs, built-in desk & cabinetry in the den, central vacuum system, dual fuel HVAC system, heated & cooled 3rd garage bay/workshop with Epoxy flooring and the yard is fully fenced and more! True Custom thru and thru!

4
beds

4
baths

3,011 Sq.Ft. LIVING AREA

0.26 Acres lot

Laura Harris-Hodges

Laura Harris-Hodges

Features & Amenities

Interior

  • total bedrooms4
  • Total bathrooms4
  • three quarter bathroom1
  • half bathroom1
  • Flooring Carpet, Wood
  • Fireplace 1, Gas, Family Room
  • APPLIANCES Appliances-Electric, Cooktop, Dishwasher, Disposal, Microwave, Oven, Water Softener Owned, Water Heater
  • other interior Features Bath - Master, Dining - Kitchen/Combo, Room - Den, Master - Main Level, Room - Great, Room - Utility, Walk-In Closet(s), Entrance Foyer, Kitchen Island, Master Suite, Master Suite - Dual, Pantry, High Ceilings, Storage, Surround Snd - Wired Only, Ceiling Fan(s), Solar Tube(s), Utility Sink, Central Vacuum

Area & Lot

  • Status Sold
  • Living Area3,011 Sq.Ft.
  • Total Area3,011 Sq.Ft.
  • Lot Area0.26 Acres
  • MLS® ID239500
  • TypeResidential
  • YEAR BUILT2008
  • NeighborhoodJericho Heights
  • School DistrictRichland

Exterior

  • STORIES1
  • Garage Space3.0
  • water SourcePublic
  • utilitiesCable Connected, Electricity Connected, Natural Gas Connected, Sewer Connected
  • roofComposition, Tile
  • lot featuresLocated in City Limits, Views, Cul-De-Sac
  • parkingAttached, Garage Door Opener, Finished, Workshop in Garage
  • HEAT TYPEElectric, Gas - Heating, Heat Pump
  • AIR CONDITIONINGHeat Pump, See Remarks - Cooling, Electric, Gas
  • Disability FeaturesHandicap Accessible
  • security FeaturesSecurity System
  • other exterior FeaturesIrrigation

Financial

  • Sales Price$574,900
  • Real Estate Tax $5,521/yr
  • Zoning SINGLE FAMILY R

Jericho Heights

Explore

Work With Laura

Her aggressive approach in marketing and dedication to her clients has made her one of the top producing agents in the Tri-Cities.With over 2 decades of experience in real estate, Laura has gained a well-deserved reputation for providing outstanding service and results.

Follow Me on Instagram