1201 Plateau Drive
Courtesy of Coldwell Banker Tomlinson
Sold

1201 Plateau Drive

1201 Plateau Drive, Richland, WA 99352

$564,900
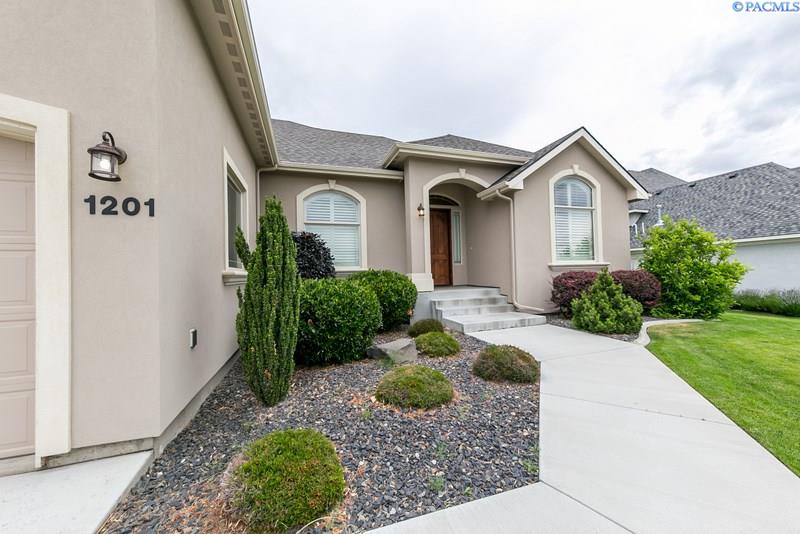
Absolutely the best neighborhood and location , Come see this beautiful Custom rambler with bonus room Situated on a quiet cul-de-sac almost at the base of Badger Mountain. Spaciously laid out split bedroom design floor plan had 3 Bed ,Plus office Plus Bonus Room w 1/2 Bath. The elegant entry leads you to the large great room open to the kitchen and spacious nook area. Great for entertaining . The Great room has a cozy gas tiled fireplace with Blower to keep you warm on winter nights. Kitchen has over-sized center island with granite counter tops, full tile back splash, granite composite sink, stainless steel appliances, including double ovens, lots of cabinet space and tiled floors through the nook area as well. Crown molding throughout the main living areas adds a custom touch. The master bedroom also has crown molding a huge master bathroom that includes tile floors and counter tops, dual sinks, make up area, large corner jetted tub, full walk in tile shower, and a HUGE walk in closet. The Bonus room above the garage has it's own 1/2 bathroom attached, storage closet and also includes surround sound to enjoy those movie nights. Other special features are Beautiful Views, water softener ,central vacuum, yard is fully fenced New HVAC Unit installed and New Stucco exterior has also been done in the last couple years a Bonus for the new Homeowner. Custom Blinds & Custom Shutters and Lets not forget the spacious covered patio to enjoy Backyard BBQ s and Gatherings . A short walk to the Badger Mountain Trail-head makes this the perfect spot for you to call home. Call to make an appt to see today, you won't be disappointed.

4
beds

4
baths

3,046 Sq.Ft. LIVING AREA

0.29 Acres lot

Laura Harris-Hodges

Laura Harris-Hodges

Features & Amenities

Interior

  • total bedrooms4
  • Total bathrooms4
  • half bathrooms2
  • Laundry room Laundry Room
  • Flooring Carpet, Tile
  • Fireplace Gas, Family Room
  • APPLIANCES Appliances-Electric, Appliances-Gas, Cooktop, Dishwasher, Disposal, Microwave, Range/Oven, Water Softener Owned
  • other interior Features Bath - Master, Breakfast Bar, Dining - Formal, Dining - Kitchen/Combo, Room - Bonus, Room - Den, Master - Main Level, Room - Great, Room - Utility, Walk-In Closet(s), Entrance Foyer, Kitchen Island, Master Suite, Pantry, Counters - Granite/Quartz, Room - Theater, High Ceilings, Storage, Utility Sink, Central Vacuum

Area & Lot

  • Status Sold
  • Living Area3,046 Sq.Ft.
  • Total Area3,046 Sq.Ft.
  • Lot Area0.29 Acres
  • MLS® ID246163
  • TypeResidential
  • YEAR BUILT2007
  • NeighborhoodJericho Heights
  • School DistrictRichland

Exterior

  • STORIES1
  • Garage Space3.0
  • water SourcePublic
  • utilitiesCable Connected
  • roofComposition
  • lot featuresLocated in City Limits, Views
  • parkingGarage Door Opener, Finished
  • HEAT TYPEGas - Heating
  • AIR CONDITIONINGCentral Air

Financial

  • Sales Price$564,900
  • Real Estate Tax $5,730/yr
  • HOA $300/yr
  • Zoning SINGLE FAMILY R
View Virtual Tour

Jericho Heights

Explore

Work With Laura

Her aggressive approach in marketing and dedication to her clients has made her one of the top producing agents in the Tri-Cities.With over 2 decades of experience in real estate, Laura has gained a well-deserved reputation for providing outstanding service and results.

Follow Me on Instagram